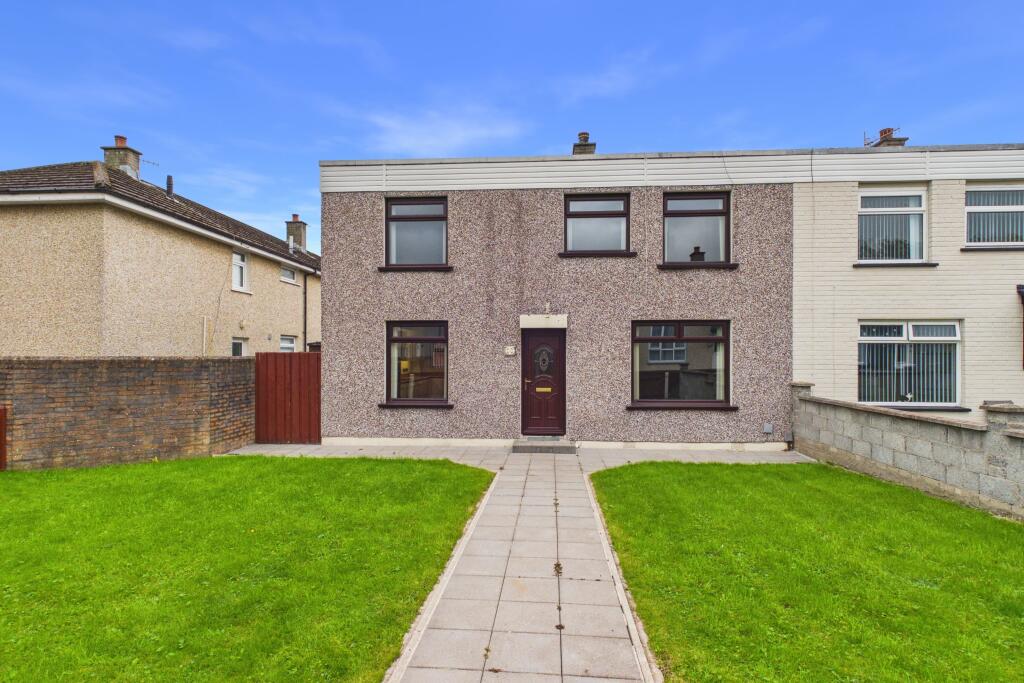
House for sale
Newtownabbey, Abbots Cross, Rathcoole
4 bedrooms·1 bathroom
147.470 €
Listed Oct 6, 2026
About this listing
For sale by Reeds Rains Estate Agents & Letting Agents via the iamsold Bidding Platform
Please note this property will be offered by online auction (unless sold prior). For auction date and time please visit iamsoldni.com. Vendors may decide to accept pre-auction bids so please register your interest with us to avoid disappointment.
A spacious end townhouse with a wealth of internal accommodation. This home offers spacious lounge, kitchen and rear hall / utility area to the ground floor. The first floor comprises four spacious bedrooms and a modern shower suite.
Further features include oil fired central heating and double glazing.
Externally this property boasts well maintained low maintenance gardens to the front and rear. Attached Garage is a additional feature of this ideal first time buyer home.
Entrance Hall;
Lounge
4.7m x 3.02m (15'5" x 9'11")
Naturally bright and spacious lounge with wall mounted electric fire. Large window aspect to the front of the property.
Kitchen
4.65m x 2.46m (15'3" x 8'1")
Superb range of high and low level gloss units with complimentary worktop surfaces. One and half bowl stainless steel drainer unit and sink with mixer tap. Integrated appliances to include fridge freezer and dishwasher. Built in twin oven and touch point hob with extractor fan overhead. Tiled flooring and tiled splashback areas and upvc ceiling. Casual dining space. Access to rear hallway.
Rear Hallway:
Used a small utility area. Built in storage cupboard. Access to rear garden.
Stairs To First Floor Landing;
Bedroom One:
4.42m x 2.6m (14'6" x 8'6")
Large spacious master bedroom with twin mirrored slider robes.
Bedroom Two
2.6m x 1.9m (8'6" x 6'3")
Double room with carpeted flooring.
Bedroom Three
3.78m x 2.44m (12'5" x 8'0")
Double room with carpeted flooring. Built in storage cupboard.
Bedroom Four
2.77m x 2.51m (9'1" x 8'3")
Double room with carpeted flooring. Built in storage cupboard.
Stylish Shower Suite:
Stylish shower suite with large walk in cubicle with Mira electric shower overhead. Dual flush WC and sink with vanity unit beneath. Large chrome heated towel rail. Upvc walls and ceiling. LED mirror.
Externally:
Off Street Parking
Neat lawned area to the front of the property. Well maintained and low maintenance patio area to the side and rear.
Attached Garage
-Well Appointed End Townhouse
-Spacious Lounge And Kitchen / Diner
-Four Spacious Bedrooms
-OFCH And Double Glazed
-Modern Shower Room
-Enclosed Rear Garden
-Attached Garage
To view or make a bid contact Reeds Rains Estate Agents & Letting Agents or iamsold,
Auctioneers Comments:
This property is for sale under Traditional Auction terms. Should you view, offer or bid on the property, your information will be shared with the Auctioneer, iamsold.
With this auction method, the buyer and seller must Exchange immediately, and Complete 28 days thereafter.
The buyer is required to make payment of a non-refundable Contract Deposit of 10% to a minimum of £6,000.00.
The buyer is also required to make a payment of a non-refundable, Buyer Administration Fee of 1.80% of the purchase price including VAT, subject to a minimum of £2,400.00 including VAT, for conducting the auction.
Buyers will be required to go through an identification verification process with iamsold and provide proof of how the purchase would be funded.
Terms and conditions apply to the traditional auction method and you are required to check the Buyer Information Pack for any special terms and conditions associated with this lot.
The property is subject to an undisclosed Reserve Price with both the Reserve Price and Starting Bid being subject to change.
Referral Arrangements
The Partner Agent and Auctioneer may recommend the services of third parties to you. Whilst these services are recommended as it is believed they will be of benefit; you are under no obligation to use any of these services and you should always consider your options before services are accepted.
Where services are accepted the Auctioneer or Partner Agent may receive payment for the recommendation and you will be informed of any referral arrangement and payment prior to any services being taken by you.
What's included
Garden
Parking
TypeTerraced house
Bedrooms4
Bathrooms1
HeatingAsk Agent
MunicipalityNewtownabbey
Location
Map loading soon
Neighborhood data on demand
Nearby essentials will load when this section comes into view.
Listed on
Mortgage calculator
Estimated monthly payment
730 €/mo
Down payment10 % · 14.747 €
14.747 €132.723 € loan
Term
Total repayable219.061 €
Interest rate4.40 %
Representative estimate · Landomo is not a mortgage broker. · Rates updated April 2026