House for sale, 115 m²
Salisbury
4 bedrooms·2 bathrooms
620.237 €
5.393 €/m²
Listed Sep 18, 2026
About this listing
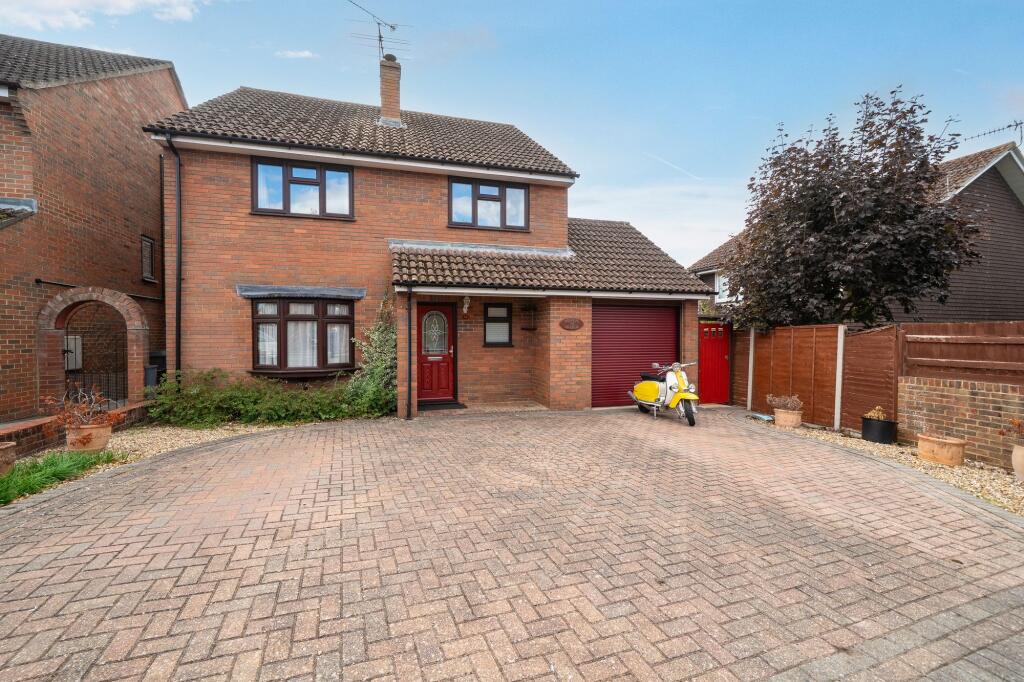
A spacious four-bedroom detached family home situated in a popular residential area of Charlton Village, Andover. The property offers well-proportioned accommodation throughout, together with generous driveway parking, a single garage and a south-facing garden.
The property is entered via an entrance hall, providing access to the principal ground floor rooms. The accommodation comprises a comfortable living room, separate dining room and kitchen, along with a useful cloakroom/utility area.
To the first floor, there is a generous principal bedroom benefiting from an en-suite shower room, three further bedrooms and a family bathroom.
Outside, the property benefits from a generous driveway providing parking for up to three vehicles, in addition to a single garage. To the rear is a fully enclosed and well-appointed south-facing garden, offering a private and attractive outdoor space ideal for relaxing and entertaining.
LOCATION
Mercia Avenue is ideally positioned within the popular Charlton area of Andover, linking Foxcotte Road with Hatherden Road. The location offers an excellent balance of village-style living and convenient access to the wider amenities of Andover, with open countryside and public footpaths close by.
Charlton retains a strong community and village feel while benefiting from a good range of local facilities. These include convenience stores, public houses, takeaways, GP and dental practices, a petrol station and a range of other everyday amenities. The area is also well served by schools catering for all age groups.
A particular attraction is Charlton Lakeside Leisure Park, which provides scenic walking routes, children's play areas, sports fields, crazy golf, pitch and putt and the popular weekly Parkrun. The lake also offers coarse fishing, providing a variety of recreational opportunities close to home.
For commuters, Andover's mainline railway station is within easy reach and provides regular services to London Waterloo, with journey times of just over an hour. There are also regular bus services running along Mercia Avenue, providing convenient connections to Andover town centre and surrounding areas.
The combination of local amenities, countryside, recreational facilities and excellent transport links makes Charlton a convenient and desirable location for families and commuters alike.
BOOK ONLINE, ANYTIME VIA THE AUSTIN HAWK WEBSITE OR CALL US DURING OFFICE HOURS
EPC Rating: D
Accommodation
Open porch and front door into:
Hallway
Spacious and welcoming hallway with stairs leading to the first floor with understairs storage recess. Doors to:
Cloakroom/Utility Area
Window to front. Low level WC, vanity hand wash basin with cupboard below. Space and plumbing for a washing machine.
Living Room
A bright and welcoming living room featuring a bay window to the front, allowing plenty of natural light into the room. A feature fireplace with marble hearth and matching surround houses a living flame gas fire, creating an attractive focal point. Part-glazed double doors provide access into:
Dining Room
Bi-folding doors provide direct access to the stylish composite decked area, creating a seamless flow between the interior and garden. A feature serving hatch offers a practical and attractive connection through to the kitchen.
Kitchen
A well-appointed kitchen featuring a rear-facing window and part-glazed external door providing access to the side. The kitchen is fitted with a range of eye and base-level cupboards and drawers, complemented by work surfaces and tiled splashbacks. Further features include an inset stainless steel sink and drainer, inset gas hob with extractor over, and an integral eye-level double oven. There is also an integrated fridge/freezer and space and plumbing for a dishwasher.
Landing
Round porthole window to top of stairwell. Door to built-in airing cupboard with shelving and hot water tank. Acces to a fully boarded loft. Doors to:
Bedroom One
Window to front. Spacious double bedroom. Door to:
En-Suite Shower Room
A well-appointed shower room featuring a side-facing window and fully tiled walls. The room comprises a recessed shower enclosure, low-level WC and pedestal wash hand basin.
Bedroom Two
Window to rear. Spacious double room.
Bedroom Three
Window to the front. Good sized single bedroom.
Bedroom Four
Window to the rear. Good sized single bedroom.
Bathroom
A modern and well-appointed bathroom featuring a side-facing window and fully tiled walls. The suite comprises a P-shaped bath with mixer shower over, concealed-cistern WC and vanity wash hand basin with useful cupboard and drawer storage beneath.
Rear Garden
A well-appointed south-facing garden featuring recently installed composite decking running alongside the property and extending to the side. Double external doors provide access into the rear of the garage, while a side gate offers convenient access.
Steps lead down from the decking to a well-maintained lawn, complemented by mature flower and shrub borders. A stepped decked pathway leads through to the garden shed, while a small patio seating area provides an additional space for outdoor dining or relaxing. The garden also benefits from an external tap.
Parking - Garage
SIngle garage with rear access to the rear garden. Automated roller door. Full power and lighting.
Parking - Driveway
Block paved driveway leading to garage and entrance to property.
Disclaimer
These particulars are intended only as a guide and do not constitute any part of an offer or contract. All descriptions, dimensions, references to condition, necessary permissions for use and occupation, and other details are given in good faith but without responsibility. Any intending purchaser should satisfy themselves by inspection or otherwise as to the correctness of each statement. Austin Hawk has not tested any services, appliances or equipment and cannot guarantee they are in working order. Measurements are approximate and should not be relied upon for carpets, furnishings or other purposes.
What's included
Garage
Parking
TypeDetached house
Living Area115 m²
Bedrooms4
Bathrooms2
Energy ClassD
HeatingGas Central
Location
Map loading soon
Neighborhood data on demand
Nearby essentials will load when this section comes into view.
Listed on
Mortgage calculator
Estimated monthly payment
3.071 €/mo
Down payment10 % · 62.024 €
62.024 €558.213 € loan
Term
Total repayable921.339 €
Interest rate4.40 %
Representative estimate · Landomo is not a mortgage broker. · Rates updated April 2026