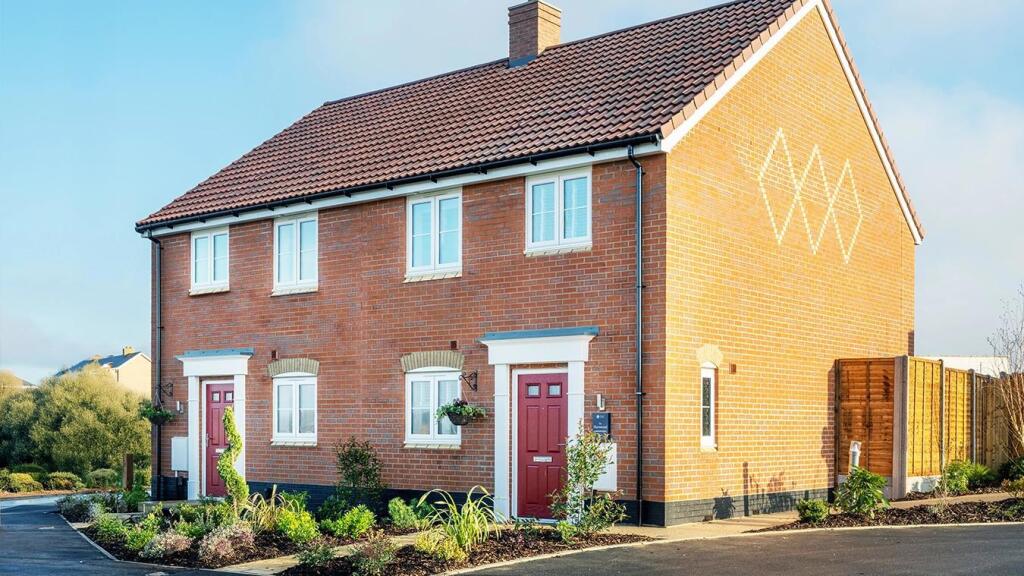
House for sale, 79 m²
Ipswich
3 bedrooms
352.795 €
4.466 €/m²
Listed Nov 6, 2026
About this listing
Offers
VIEW OUR HARTWOOD SHOW HOME
The Hartwood is an elegantly designed three-bedroom home, complete with private parking and thoughtfully crafted for modern living.
The ground floor features a stylish open-plan kitchen and dining area positioned at the front of the home, creating a bright and welcoming space ideal for both everyday living and entertaining. A conveniently located cloakroom sits within the hallway, which then flows seamlessly into a beautifully proportioned living room. Here, double doors open onto the rear garden, inviting natural light in and providing the perfect setting for enjoying warm summer days. Additional storage, discreetly accessed from the living room, ensures a practical solution for household essentials.
Upstairs, the main bedroom is peacefully positioned at the rear of the home, offering views over the garden and benefiting from a sleek en-suite shower room. Bedroom three also overlooks the garden, making it an ideal space for a child’s bedroom, nursery, or a stylish home office. The second bedroom, a generous double, is situated at the front of the property and is conveniently located next to the contemporary family bathroom. Externally the home has driveway parking for two cars.
Blending elegant design with practical features, The Hartwood offers a refined and comfortable place to call home.
Predicted Council Tax band: C
Room Dimensions
Ground Floor
Kitchen/Dining Area - 4.77m x 2.66m 15'8" x 8'9"
Living Room - 4.91m x 3.20m 16'1" x 10'6"
First Floor
Main Bedroom - 4.52m x 2.76m 14'10" x 9'0"
Bedroom 2 - 3.45m x 2.76m 11'4" x 9'0"
Bedroom 3 - 3.20m x 2.06m 10'6" x 6'9"
Bathroom - 2.06m x 1.72m 6'9" x 5'7"
En Suite - 2.15m x 1.47m 7'0" x 4'10"
What's included
Garden
TypeSemi-detached house
Living Area79 m²
Bedrooms3
HeatingAsk Developer
Location
Map loading soon
Neighborhood data on demand
Nearby essentials will load when this section comes into view.
Listed on
Mortgage calculator
Estimated monthly payment
1.747 €/mo
Down payment10 % · 35.280 €
35.280 €317.515 € loan
Term
Total repayable524.063 €
Interest rate4.40 %
Representative estimate · Landomo is not a mortgage broker. · Rates updated April 2026