House for sale
Portsmouth
3 bedrooms·1 bathroom
291.324 €
Listed Sep 4, 2026
About this listing
DESCRIPTION
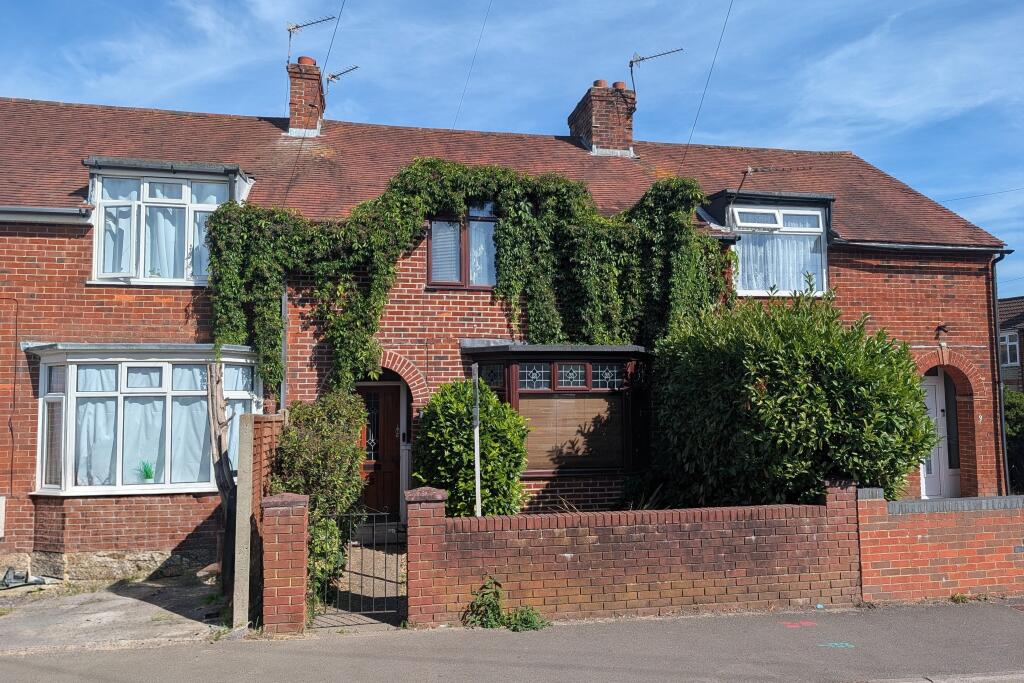
This extended three bedroom terraced house is ideally located within the heart of Fareham town centre and within a short distance of Fareham's mainline railway station. The internal accommodation comprises entrance hallway, lounge, 18' dining room with a part-vaulted ceiling and an impressive modern re-fitted kitchen. To the first floor, there are three bedrooms and a family bathroom. Outside, there is a forecourt to the front of the property and a hard landscaped low-maintenance rear garden. Viewing is highly recommended by the sole agents to appreciate the property on offer.
ENTRANCE HALLWAY
Obscure wooden front door with obscure stained glass windows either side of the front door. Smooth and coved ceiling with inset spotlighting. Staircase rising to the first floor with understairs storage cupboard. Radiator. Grey wood effect flooring.
LOUNGE
Double glazed bay window to the front aspect. Smooth ceiling. Wall mounted modern electric fire with mirrored surround. Radiator.
DINING ROOM
Double glazed French doors to the rear garden with twin double glazed windows to the rear aspect. Part vaulted ceiling with a double glazed skylight. Two wall lights. Two radiators. Continuation of the grey wood effect flooring from the entrance hallway.
KITCHEN
Double glazed window to the rear aspect. Part vaulted ceiling with double glazed skylight. Smooth ceiling with inset spotlighting. Modern re-fitted kitchen with matching wall and base units with marble effect worktops. Inset stainless steel sink. Integral fitted oven/grill. Four ring gas hob with extractor hood above. Space for fridge/freezer. Additional integrated appliances include slimline dishwasher and washer/dryer. Continuation of the flooring from the living room.
FIRST FLOOR
LANDING
Smooth ceiling. Loft access. Door to:
BEDROOM ONE
Double glazed window to the rear aspect. Smooth ceiling with inset spotlighting. Radiator.
BEDROOM TWO
Double glazed window to the front aspect. Smooth ceiling. Radiator.
BEDROOM THREE
Double glazed window to the front aspect. Smooth ceiling. Radiator.
BATHROOM
Double glazed obscure window to the rear aspect. Smooth ceiling with extractor fan. Suite comprising bath with shower over and screen. Low level WC. Wash hand basin. Part tiled walls. Tiled flooring.
OUTSIDE
To the front of the property there is a forecourt with a path leading to the front door with an open covered porch. Outside light and power. The remainder of the front forecourt is shingled with shrubs and borders.
The hard landscaped low-maintenance rear garden benefits from an Indian sandstone patio with additional shrubs and borders. Side gated pedestrian rear access. Outside light and tap.
COUNCIL TAX
Fareham Borough Council. Tax Band B. Payable 2026/2027. £1,765.98.
What's included
Garden
Key Stats
Key Stats
TypeTerraced house
Bedrooms3
Bathrooms1
Energy ClassC
HeatingGas Central
Location
Map loading soon
Neighborhood data on demand
Nearby essentials will load when this section comes into view.
Listed on
Mortgage calculator
Estimated monthly payment
1.443 €/mo
Down payment10 % · 29.132 €
29.132 €262.192 € loan
Term
Total repayable432.752 €
Interest rate4.40 %
Representative estimate · Landomo is not a mortgage broker. · Rates updated April 2026