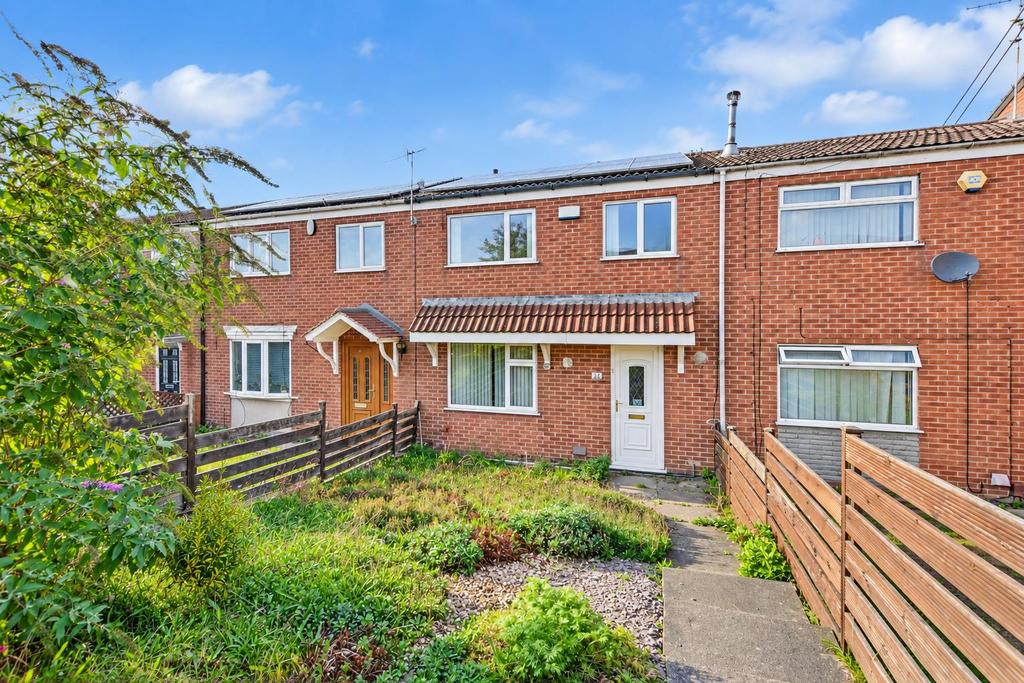
House for sale, 89 m²
Nottingham
3 bedrooms·1 bathroom
188.162 €
Listed Oct 3, 2026
About this listing
Robert Ellis Estate Agents are pleased to present this three-bedroom home in Top Valley, offering spacious accommodation ideal for first-time buyers, families or investors. Featuring a separate lounge, generous kitchen diner, conservatory, family bathroom and three bedrooms. Outside is an enclosed rear garden with patio, storage and gated access. Robert Ellis Estate Agents are delighted to offer for sale this spacious three-bedroom mid-terrace home, situated on Ridgeway Walk in the popular residential area of Top Valley, Nottingham. The property offers well-proportioned accommodation throughout and would make a great choice for first-time buyers, young families or investors looking for a home with plenty of potential. Entering through the hallway, there is useful built-in storage and access into the separate living room, providing a comfortable space to relax. To the rear is a generous kitchen diner, fitted with a range of units and offering plenty of room for dining. Sliding doors lead into the conservatory, creating an additional reception space with French doors opening directly onto the rear garden. Upstairs, the first-floor landing leads to three bedrooms, with the third bedroom also benefiting from built-in storage. Completing the accommodation is the family bathroom, fitted with a three-piece suite including a bath with electric shower over. Outside, the property has a garden to the front, while the enclosed rear garden features a paved patio, useful garden storage and gated rear access. Located in Top Valley, the property is conveniently positioned for local schools, shops and amenities, with access to surrounding areas of Nottingham. An early viewing is highly recommended to appreciate the space and potential this home has to offer. Entrance Hallway - UPVC entrance door, laminate flooring, staircase leading to the first floor landing, panelling to the walls, storage cupboards, doorway opening through to the kitchen diner, door leading through to the living room. Living Room - 3.66m x 3.05m approx (12'80 x 10'90 approx) - Carpeted flooring, UPVC double glazed window to the front elevation, wall mounted radiator. Kitchen Diner - 5.18m x 3.05m approx (17'18 x 10'25 approx) - A range of wall and base units with worksurfaces over incorporating a sink and drainer unit with mixer tap, space and plumbing for a washing machine, space and point for fridge, space and point for freezer, oven with four ring gas hob over with extractor hood above, tiled flooring, storage cupboard, panelling to the walls, tiled splashbacks, sliding door leading through to the conservatory. Conservatory - 3.05m x 1.83m approx (10'87 x 6'97 approx ) - UPVC double glazed windows surrounding, UPVC double glazed French doors leading out to the rear garden, tiled flooring, wall mounted radiator. First Floor Landing - Carpeted flooring, panelling to the walls, storage cupboard, wall mounted radiator, loft access, doors leading off to: Bedroom One - 3.96m x 3.05m approx (13'31 x 10'87 approx) - UPVC double glazed window to the rear elevation, wall mounted radiator, carpeted flooring. Bedroom Two - 3.05m x 2.74m approx (10'82 x 9'22 approx) - UPVC double glazed window to the front elevation, laminate flooring, wall mounted radiator. Bedroom Three - 1.52m x 2.51m approx (5'48 x 8'03 approx) - UPVC double glazed window to the front elevation, laminate flooring, built-in storage, wall mounted radiator. Bathroom - 2.44m x 1.52m approx (8'22 x 5'45 approx) - UPVC double glazed windows to the rear, WC, handwash basin with mixer tap, panelled bath with electric shower over, tiled splashbacks, wall mounted radiator. Front Of Property - To the front of the property there is a front garden with steps leading down to the front entrance door. Rear Of Property - To the rear of the property there is an enclosed rear garden with paved patio area, outdoor water tap, external lighting, steps leading to garden storage and gated access to the rear. Agents Notes: Additional Information - Council Tax Band: A Local Authority: Nottingham Electricity: Mains supply Water: Mains supply Heating: Mains gas Septic Tank : No Broadband: BT, Sky, Virgin Broadband Speed: Standard 6mbps Ultrafast 5500mbps Phone Signal: 02, Vodafone, EE, Three Sewage: Mains supply Flood Risk: No flooding in the past 5 years Flood Defences: No Non-Standard Construction: No Any Legal Restrictions: No Other Material Issues: No A WELL PRESENTED THREE BEDROOM HOME FOR SALE
What's included
Garden
TypeTerraced house
Living Area89 m²
Bedrooms3
Bathrooms1
HeatingAsk Agent
Location
Map loading soon
Neighborhood data on demand
Nearby essentials will load when this section comes into view.
Mortgage calculator
Estimated monthly payment
932 €/mo
Down payment10 % · 18.816 €
18.816 €169.346 € loan
Term
Total repayable279.508 €
Interest rate4.40 %
Representative estimate · Landomo is not a mortgage broker. · Rates updated April 2026