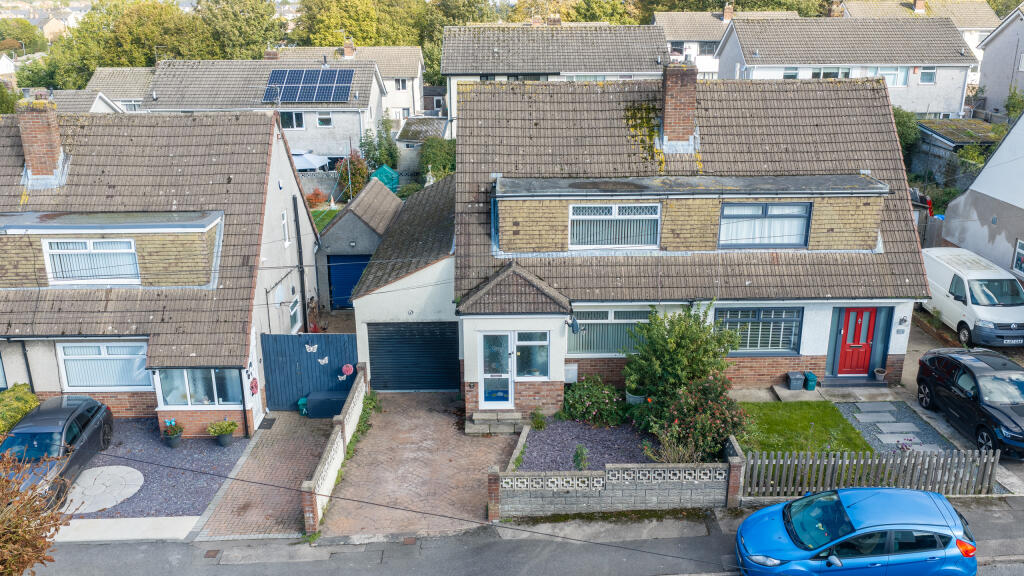
House for sale, 85 m²
Barry, Vale of Glamorgan
3 bedrooms·1 bathroom
316.286 €
3.721 €/m²
Listed Oct 27, 2026
About this listing
Botham Williams Estate Agents are delighted to present this beautifully presented and spacious three-bedroom semi-detached family home, offering generous and versatile accommodation, a substantial side extension, driveway parking for one car and an integral garage.
The property offers an excellent amount of ground-floor living space, including a wonderfully spacious living room with a working log burner, a stylish modern kitchen/dining room with central island and sliding doors opening onto the garden, a large utility room, family bathroom and additional WC. The substantial side extension provides valuable extra space, creating a practical and flexible layout ideal for family living.
Upstairs are three well-proportioned bedrooms, including a generous principal bedroom with an impressive range of fitted wardrobes, a further double bedroom and a versatile third bedroom.
Outside, the property really comes into its own! The beautifully established rear garden offers a generous lawn, mature trees and shrubs, raised planting beds and a lovely seating area at the far end of the garden. A charming wildlife pond adds further character, while a brick-built BBQ area and multiple seating spaces make this a fantastic garden for outdoor entertaining.
With its generous room sizes, modern kitchen, flexible accommodation and wonderful outdoor space, this property offers an excellent opportunity for buyers seeking a spacious and welcoming family home.
Ground Floor
Entrance Porch
A bright and welcoming entrance porch featuring windows to three sides with decorative leaded detailing, allowing plenty of natural light into the space. The porch benefits from tiled flooring, partially tiled walls with decorative inserts and a glazed entrance door. A practical area with space for shoes and coats, leading through to the main entrance hall.
Entrance Hall
A welcoming entrance hall featuring original wooden flooring and neutral grey painted walls, creating a bright and inviting first impression. A staircase with white-painted balustrade leads to the first floor, while additional features include a radiator and useful understairs storage space. Doors provide access to the living room and ground-floor bathroom, with tiled flooring extending towards the rear of the hallway.
Living Room – 3.53m x 6.63m
A beautifully presented and wonderfully spacious living room extending over 6.6m in length, offering plenty of space for family living and entertaining. The room features attractive wood-effect flooring, stylish blue floral feature wallpaper and a striking blue chimney breast with a working log burner, slate hearth and wooden mantel, creating a lovely cosy focal point.
There is ample space for multiple sofas and additional furniture, while a large front-facing window allows plenty of natural light. Glazed double doors lead through to the kitchen/dining room, creating a lovely flow between the two rooms.
Kitchen/Dining Room – 5.35m x 3.70m
A beautifully presented and spacious kitchen/dining room, featuring a modern range of white handleless wall and base units with soft-close mechanisms, complemented by stylish marble-effect worktops and matching splashbacks. The kitchen benefits from a central island providing additional preparation space and storage, alongside an integrated oven, microwave, induction hob and stainless steel extractor hood. A stainless steel sink with mixer tap is positioned beneath a window overlooking the rear garden.
The dining area comfortably accommodates a large family dining table, with contemporary pendant lighting above and plenty of space for entertaining. Glazed double doors connect the room to the living room, while large sliding patio doors open directly onto the rear garden, allowing plenty of natural light. Finished with attractive tiled flooring throughout, this is a fantastic space for family living and entertaining.
Utility Room – 2.20m x 4.80m
A generously sized and practical utility room providing excellent additional storage and laundry space. Featuring fitted wall and base units, worktop space with a stainless steel sink and mixer tap, and plumbing for a washing machine and tumble dryer. There is ample space for a large freestanding fridge/freezer and additional appliances.
Finished with patterned tiled flooring, neutral décor and a radiator, the room also benefits from a rear-facing window overlooking the garden and access to the separate WC and integral garage.
Separate WC
A useful additional ground-floor WC, conveniently accessed from the utility room. Featuring a low-level toilet with wooden seat, pedestal wash hand basin with traditional-style taps, radiator and frosted window with decorative leaded detailing. Finished with cream marble-effect wall tiles, a decorative tiled border and matching tiled flooring.
Bathroom – 1.81m x 3.90m
A spacious ground-floor family bathroom featuring a white suite comprising a panelled bath with traditional-style gold-tone taps and grab rails, a separate glazed shower enclosure, pedestal wash hand basin and WC.
The room is finished with marble-effect wall tiles, contrasting black tiling with a decorative border and black-and-white patterned floor tiles. Additional features include recessed ceiling spotlights, a wall-mounted radiator and a large wall mirror.
Integral Garage – 2.50m x 6.50m
A generously sized integral garage offering excellent storage space and versatility. The garage benefits from an electric roller shutter door, electricity and water supply, overhead lighting and useful fitted shelving.
Currently utilised as a home gym and storage area, the garage provides flexibility for a variety of uses, with the added convenience of internal access directly from the utility room.
First Floor
Landing
The first-floor landing provides access to all three bedrooms.
Bedroom One – 3.79m x 4.42m (max)
A beautifully presented and spacious principal bedroom featuring an impressive range of fitted floor-to-ceiling wardrobes with overhead storage cupboards, finished in a stylish grey with brass-effect handles.
The room comfortably accommodates a double bed and additional bedroom furniture, with a large front-facing window allowing plenty of natural light. Finished with soft grey walls, fitted carpet and decorative ceiling detailing, the room also benefits from a radiator beneath the window and fitted vertical blinds.
Bedroom Two – 2.96m x 3.30m
A generously sized and beautifully presented double bedroom overlooking the rear garden. Decorated in calming sage green tones with delicate botanical feature wallpaper, the room offers ample space for a double bed and additional bedroom furniture.
Featuring fitted carpet, a large rear-facing window with vertical blinds, radiator beneath and decorative ceiling detailing, creating a lovely bright and comfortable bedroom.
Bedroom Three – 2.40m x 2.25m
A well-presented third bedroom overlooking the rear garden, currently accommodating a single bed and additional bedroom furniture.
Finished in neutral grey tones with fitted carpet, the room benefits from a rear-facing window with roller blind, radiator beneath and useful fitted wardrobes providing excellent storage. The sloping ceiling adds character to the space, which would also make an ideal child's bedroom, nursery or home office.
Outside
Front Garden & Driveway
To the front of the property is a driveway providing off-road parking for one car and access to the integral garage. A low-level boundary wall encloses the front garden area, with steps leading to the entrance porch.
Rear Garden
A beautifully established and generously sized enclosed rear garden, offering a wonderful combination of lawn, patio areas and mature planting. A paved pathway leads through the garden to a lovely raised seating area, finished with decorative slate chippings and providing the perfect spot for outdoor dining and entertaining.
The garden is surrounded by an abundance of mature shrubs, palm-style trees, colourful flowers and established borders, creating a lush and attractive setting. Raised timber planters add further character, while a charming wildlife pond provides a lovely natural feature, encouraging wildlife into the garden.
Closer to the house is a further paved patio area, alongside a brick-built BBQ area, ideal for summer gatherings and outdoor entertaining. With its generous lawn, established greenery and several different areas to sit and relax, this is a fantastic garden for the whole family to enjoy.
What's included
Garden
Parking
Fireplace
TypeSemi-detached house
Living Area85 m²
Bedrooms3
Bathrooms1
HeatingAsk Agent
MunicipalityBarry
Location
Map loading soon
Neighborhood data on demand
Nearby essentials will load when this section comes into view.
Listed on
Mortgage calculator
Estimated monthly payment
1.566 €/mo
Down payment10 % · 31.629 €
31.629 €284.657 € loan
Term
Total repayable469.831 €
Interest rate4.40 %
Representative estimate · Landomo is not a mortgage broker. · Rates updated April 2026