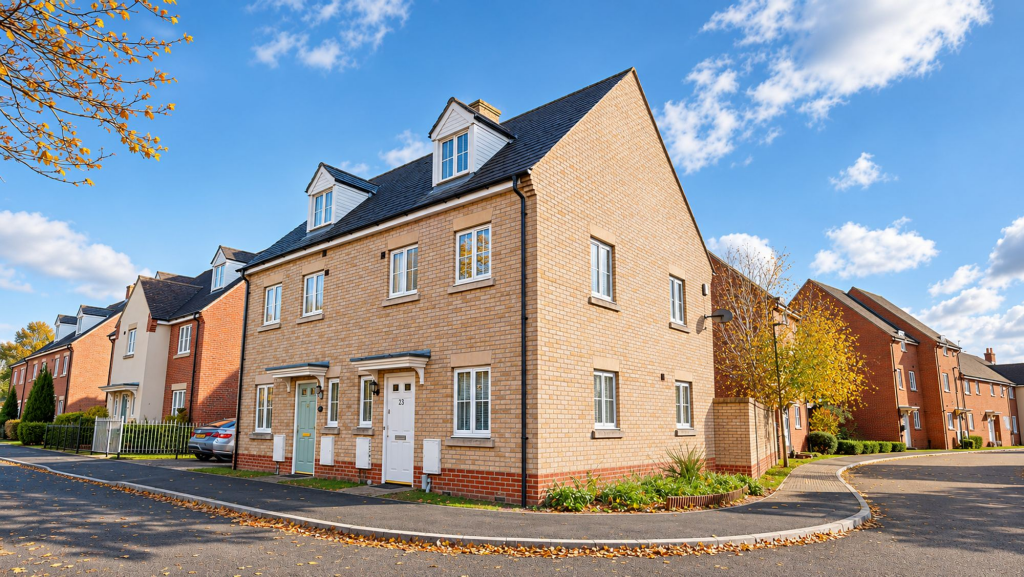
House for sale, 96 m²
Oxford
4 bedrooms·2 bathrooms
473.536 €
4.933 €/m²
Listed Nov 6, 2026
About this listing
Popular 3/4 Bedroom Townhouse Competitively Priced for an Early Sale
Located on an attractive corner plot, this modern townhouse features a good, practical layout. Constructed in 2006 by the reputable national housebuilder George Wimpey (now Taylor Wimpey), it is set in the heart of this popular, small development.
The present owners have carried out tasteful improvements, which include high-quality wood-effect flooring for durability and ease of maintenance. Arranged over three floors, there is an abundance of natural light throughout, with many rooms enjoying a dual aspect.
The entrance hall leads to a cloakroom, study/bedroom 4 and versatile kitchen/diner. The kitchen is well equipped with a range of modern base and wall cabinets, plus extensive worktops. Integrated appliances include a gas hob, electric oven, extractor hood, fridge/freezer, dishwasher and washing machine. Twin doors open onto the south-facing rear garden.
Stairs to the first floor lead to the sitting room, which enjoys a dual aspect to the rear and side, and the principal bedroom. The principal bedroom is a good-sized double with built-in wardrobes and an en-suite shower room.
Stairs to the second floor lead to two further bedrooms, both of a good size, and a family bathroom with a matching suite comprising a pedestal wash basin, WC and panelled bath with shower fitting.
Outside, the rear garden is mainly laid to lawn, fully enclosed and benefits from a side gate. The garage is situated alongside a neighbouring house, with an additional parking space.
This attractive home will appeal to a broad range of buyers looking for easily maintained accommodation, with space for family living and the option to work from home.
Ground Floor
Cloakroom
Study/Bedroom 4
Kitchen/Breakfast Room with Integrated Appliances
First Floor
Sitting Room
Bedroom 1 with En-Suite Shower Room
Second Floor
Bedrooms 2 & 3
Family Bathroom
South-Facing Rear Garden
Garage & Parking
EPC Rating: C
Kitchen Breakfast Room
4.55m x 4.57m
Living Room
3.58m x 4.55m
Master Bedroom
2.52m x 3.18m
Bedroom 2
2.52m x 3.05m
Bedroom 3
2.97m x 4.55m
Bedroom 4 / Study
2.46m x 2.95m
Garden
5.49m x 9.45m
Parking - Garage
Parking - Driveway
What's included
Garage
Parking
TypeSemi-detached house
Living Area96 m²
Bedrooms4
Bathrooms2
Energy ClassC
HeatingAsk Agent
Location
Map loading soon
Neighborhood data on demand
Nearby essentials will load when this section comes into view.
Listed on
Mortgage calculator
Estimated monthly payment
2.345 €/mo
Down payment10 % · 47.354 €
47.354 €426.182 € loan
Term
Total repayable703.420 €
Interest rate4.40 %
Representative estimate · Landomo is not a mortgage broker. · Rates updated April 2026