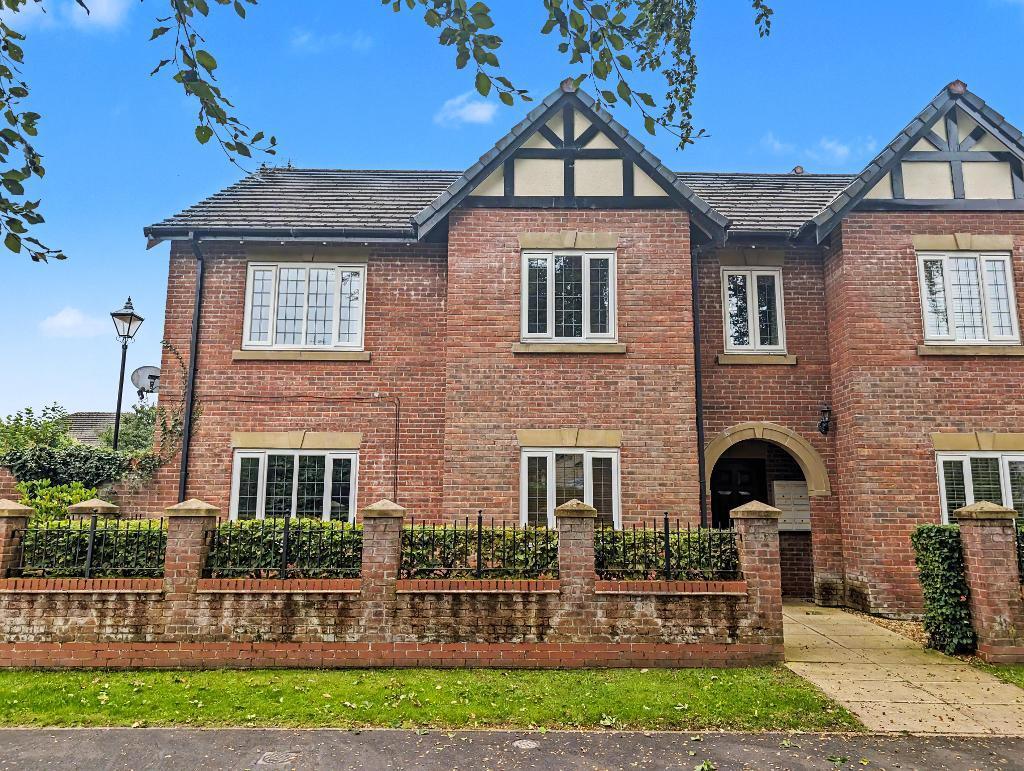
2-bed apartment for sale, 57 m²
Ribble Valley, Calderstones, Whalley
2 bedrooms·1 bathroom
218.591 €
3.835 €/m²
Listed Oct 8, 2026
About this listing
Situated on the much sought after Calderstones Park development in Whalley, on a tree lined street with pleasant outlooks over the surrounding area, this top floor apartment offers bright, well-maintained accommodation with a spacious living room, fitted kitchen, two good bedrooms and a house bathroom with a three-piece suite and a plumbed shower.
The apartment enjoys an allocated parking space to the rear.
LOCATION: Leave the centre of Whalley and head towards Clitheroe. Turn left at the roundabout onto Station Road and follow this road along onto Mitton Road. Continue to the next mini roundabout, turn left here onto Calderstone Park and then right at the next T junction before turning left again onto Beech Drive. Follow Beech Drive down and number 25 is further along on the left hand side with the parking area to the rear of the property.
Communal Hallway
with staircase to the first floor.
Entrance Hallway
with intercom point, attic access point, telephone point, low voltage lighting.
Lounge
with a telephone point.
Kitchen
2.6m x 2.9m (8"8" x 9"6"); with a range of modern fitted base and matching wall storage
cupboards with complimentary working surfaces, built-in electric double oven, four-ring gas hob with a stainless steel extractor over, built-in fridge freezer, built-in washing machine, one and a half bowl stainless steel sink unit, housed Baxi combination central heating boiler, tiled flooring, partially tiled walls, low voltage lighting.
Bedroom One
3.4m x 4.1m (11"3" x 13"7").
Bedroom Two
2.3m x 2.9m (7"5" x 9"7").
Bathroom
2.1m x 1.9m (6"9" x 6"2"); with a three-piece suite in white comprising a low level W.C, pedestal hand washbasin, panelled bath with a shower mixer tap and vanity screen, majority tiled walls, tiled floor, low voltage lighting, extractor fan.
Outside
The building is surrounded by dwarf stone walls with wrought iron railings and shrubs with lawned areas, allocated parking is available to the rear of the property along with additional visitor parking spaces.
HEATING: Gas fired hot water central heating system complemented by double glazed windows in UPVC frames throughout.
SERVICES: Mains water, electricity, gas and drainage are connected.
SERVICE CHARGE:The charges for 2026 are: estate charges and car park charges £562.68, and the apartment service charge is £600.
For 2027 the apartment service charge will be £800. The owners of the apartments within this building self-manage rather than pay a management company. The new owner would become a director. The increase is due to the fact they want to increase the reserve fund due to the age of the building. The service charge includes window cleaning, communal electricity, fire equipment maintenance, communal general repairs and maintenanc
Additional information
SELLING YOUR OWN HOUSE? We will be happy to provide free valuation and marketing advice, without obligation - please ask for details.
Should you wish to proceed with an offer on this property, we are obligated by HMRC to conduct mandatory Anti-Money Laundering Checks. We outsource these checks to our compliance partners at Coadjute and they charge a fee of £27 + VAT per person for this service.
Please note: These particulars are produced in good faith but are intended to be a general guide only and do not constitute any part of an offer, contract or guarantee accuracy. No person in the employment of Honeywell Estate Agents Ltd has any authority to make any representation or warranty whatsoever in relation to the property. Photographs reflect the property at the time taken and may not show current conditions. Floor plans, measurements and distances are approximate. References to alterations or use do not confirm that necessary permissions have been obtained
What's included
Parking
Area57 m²
Bedrooms2
Bathrooms1
SubtypeStandard flat
HeatingAsk Agent
MunicipalityRibble Valley
Location
Map loading soon
Neighborhood data on demand
Nearby essentials will load when this section comes into view.
Listed on
Mortgage calculator
Estimated monthly payment
1.082 €/mo
Down payment10 % · 21.859 €
21.859 €196.732 € loan
Term
Total repayable324.709 €
Interest rate4.40 %
Representative estimate · Landomo is not a mortgage broker. · Rates updated April 2026