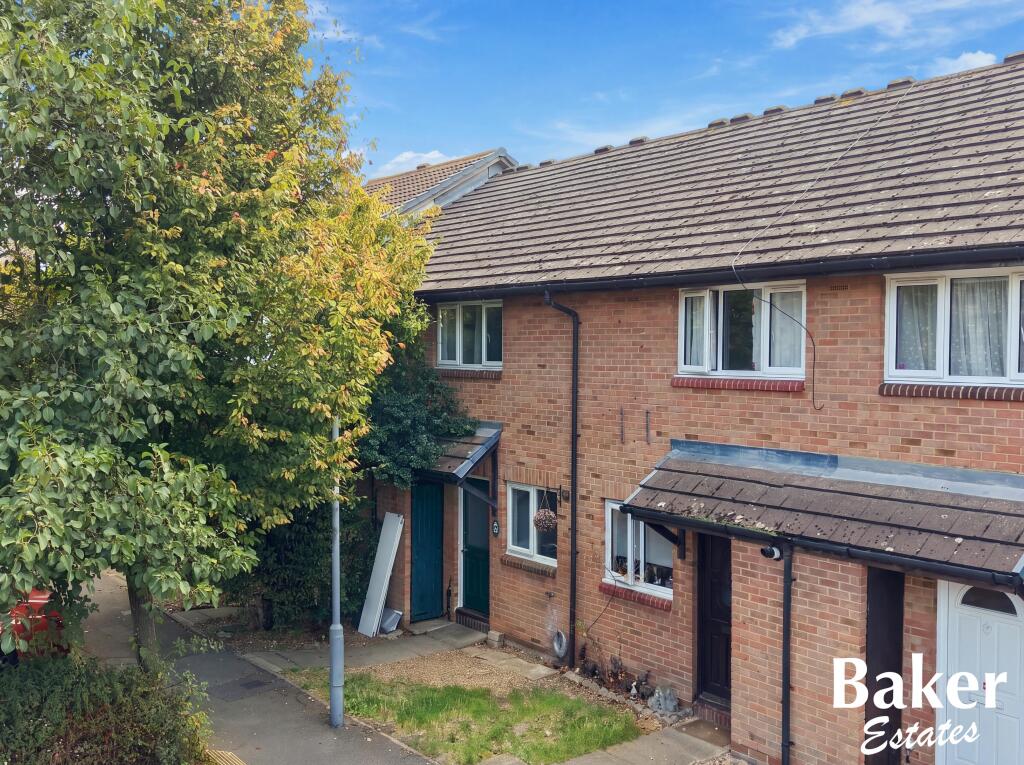
House for sale
London, Hainault
2 bedrooms·1 bathroom
417.561 €
Listed Sep 26, 2026
About this listing
Offered with no onward chain- We are delighted to offer for sale this two bedroom terraced house in Hainault. With gas central heating and double glazed widows ,this property offers a good size lounge/dining room, separate fitted kitchen, two well-proportioned bedrooms and a private rear garden, the property offers an excellent opportunity for buyers looking to put their own stamp on their next home. The property would benefit from some updating and redecoration and offers plenty of potential. Must be seen!
Council tax band – C
EPC rating – C
Entrance hall with fitted carpet and painted walls. Stairs leading to the first floor and doors providing access to the kitchen and lounge/dining room.
Kitchen – 10'10 x 5'3-Tiled flooring with papered walls and tiled splashback. Fitted with a range of white eye and base level units with contrasting work surfaces, inset sink and drainer, fitted gas hob and built-in oven. Space for appliances. Double glazed window to the front aspect.
Lounge/Dining Room – 16'5 x 11'2
A good size lounge/dining room with fitted carpet and painted walls. Double glazed sliding patio doors to the rear aspect providing access to the covered patio area and rear garden.
First Floor Landing-fitted carpet and painted walls, doors to
Bedroom One – 11'2 x 8'10-Fitted carpet and painted walls. Fitted wardrobes providing useful storage, radiator and double glazed window.
Bedroom Two – 11'2 x 8'10-Fitted carpet and painted walls, radiator and double glazed window to rear aspect
Bathroom – 6'7 x 5'3 -Bathroom comprising paneled bath, wash hand basin and WC.
Rear Garden
Private rear garden with a covered paved patio area immediately to the rear of the property, leading onto the remainder of the garden which is mainly laid to lawn with planted areas and mature trees/shrubs. Enclosed by fencing with gated access to the rear. The garden currently offers plenty of scope for a new owner to landscape.
Whilst Baker Estates (Hainault) Ltd, trading as Baker Estates ('We', 'Us', 'Our') make every reasonable effort to ensure that all content provided on this website is accurate and current, this is not guaranteed. It is not intended as advice. We reserve the right to make amendments without notice in the pursuit of accuracy and transparency. We accept no liability for any losses resulting from any party relying upon content provided by Us, or from the use, inability to use, or functionality of the website.
Before making any financial outlay, commitment, or journeys to view properties, you should confirm their availability and verify any material information, particularly the construction type and current asking price. Queries regarding a property should be addressed directly to Us and We will be happy to assist.
Our landlord and tenant fees can be found on our website
Codes of practice
We are a member of The Property Ombudsman Scheme (TPOS) and subscribe to its Code of Practice and complaints procedure, details of which can be obtained from our office or at TPOS website. Our membership number is D11529.
Our complaints procedure can be found on our website.
We are a member of NAEA Propertymark and the Propertymark Client Money Protection Scheme.
Baker Estates (Hainault) Ltd, trading as Baker Estates
TypeTerraced house
Bedrooms2
Bathrooms1
Energy ClassC
HeatingDouble Glazing, Gas Central
MunicipalityLondon
Location
Map loading soon
Neighborhood data on demand
Nearby essentials will load when this section comes into view.
Listed on
Mortgage calculator
Estimated monthly payment
2.068 €/mo
Down payment10 % · 41.756 €
41.756 €375.805 € loan
Term
Total repayable620.272 €
Interest rate4.40 %
Representative estimate · Landomo is not a mortgage broker. · Rates updated April 2026