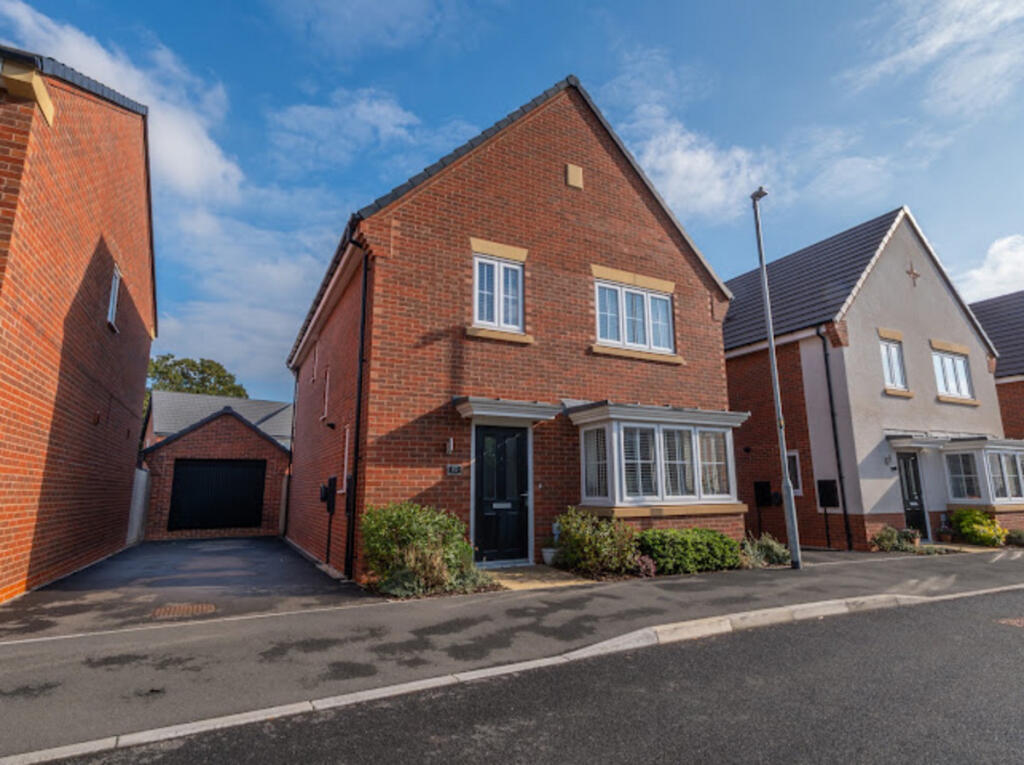
House for sale, 115 m²
Coventry
4 bedrooms·2 bathrooms
477.737 €
4.154 €/m²
Listed Oct 20, 2026
About this listing
This Fabulous 4 Bedroom Detached Home built in 2024 by Miller Homes with the remainder of the 10 year NHBC warranty and with an excellent EPC rating of B is located in the beautiful Leicestershire Village of Stoke Golding.
Close to glorious countryside with extensive green spaces, the Ashby Canal and of course the historic Battle of Bosworth site, and with great village amenities including both primary and secondary schools pubs, social club, shops and restaurants/cafes it is always a popular location.
The property itself has a driveway for 2 cars leading to a single garage which is currently used as a home gym. The Entrance Hallway has a number of great storage cupboards a downstairs WC/cloakroom and leads to a gorgeous lounge.
The impressive Open-Plan Kitchen/Diner has great space for entertaining as well as a separate Utility Room. There are Patio doors to the garden, with patio and lawned area and dedicated vegetable growing area.
Upstairs offers a Master Bedroom with Ensuite Shower Room, 3 further Good Sized Bedrooms, a large guest Double, one currently used as a home office and the other as a Dressing Room. There is a Family Bathroom with shower over the bath..
Viewing is essential to appreciate the location and the lovely feel the accommodation offers.
Property & Services information
Mobile Coverage: 4G/5G coverage is available in the area - please check with your provider.
Broadband Availability: Ultrafast broadband/broadband/(FTTC) is available in the area
Utilities: electricity, mains gas, mains water, sewerage are connected.
Tenure - Freehold
Living Room
17'9" x 11'6"
Dining Room
14'2" x 12'8"
Kitchen
8'4" x 7'9"
Utility Room
6'5" x 5'5"
Cloakroom
6'1" x 3'2"
Master Bedroom
12'7" x 10'0"
Ensuite
6'5" x 3'11"
Bedroom 1
12'5" x 9'7"
Bedroom 2
9'2" x 9'1"
Bedroom 3
9'6" x 8'10"
Bathroom
6'1" x 5'2"
Garage
19'7" x 10'1"
Disclaimer
DISCLAIMER: Whilst these particulars are believed to be correct and are given in good faith, they are not warranted, and any interested parties must satisfy themselves by inspection, or otherwise, as to the correctness of each of them. These particulars do not constitute an offer or contract or part thereof and areas, measurements and distances are given as a guide only. Photographs depict only certain parts of the property. Nothing within the particulars shall be deemed to be a statement as to the structural condition, nor the working order of services and appliances.
What's included
Garden
Garage
TypeDetached house
Living Area115 m²
Bedrooms4
Bathrooms2
Energy ClassB
HeatingCentral
Location
Map loading soon
Neighborhood data on demand
Nearby essentials will load when this section comes into view.
Listed on
Mortgage calculator
Estimated monthly payment
2.366 €/mo
Down payment10 % · 47.774 €
47.774 €429.963 € loan
Term
Total repayable709.660 €
Interest rate4.40 %
Representative estimate · Landomo is not a mortgage broker. · Rates updated April 2026