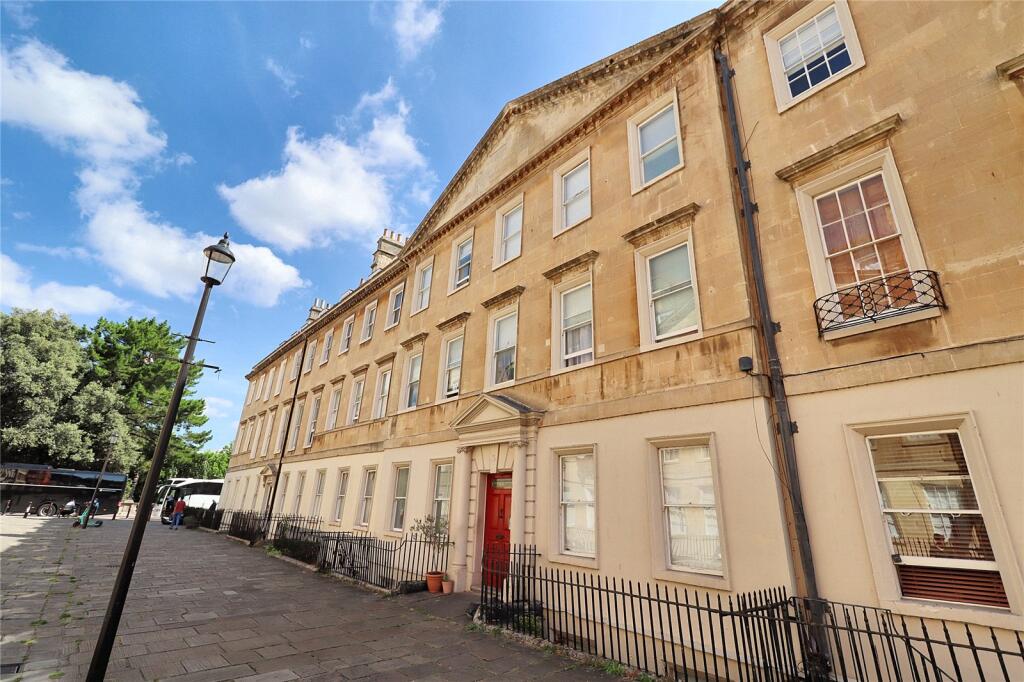
1-bed apartment for sale, 55 m²
Bath, Widcombe
1 bedroom·1 bathroom
322.116 €
5.857 €/m²
Listed Sep 4, 2026
About this listing
Ground floor 594sqft superbly spacious one bedroom central apartment with high ceilings, retained character, no chain and communal riverside gardens
Superbly central yet quietly situated on a pedestrian street. Flooded with light from large windows, offered with no chain, enjoying high ceilings and retained character. Ground floor easily accessible accommodation with the added bonus of a communal riverside garden.
Well planned accommodation with front double bedroom, shower room, large sitting/dining room and rear fitted kitchen.
EPC rating D
Council tax band C
Tenure Leasehold
Accommodation
Entrance hall, front double bedroom with fitted storage, shower room, large sitting/dining room and rear fitted kitchen.
External Amenities
Beautiful communal riverside gardens accessed from the basement communal hallway.
Location
Right in the heart of the city centre between city parks and the peregrines nesting on the spire of St John the Evangelist's. 5mins walk to Bath Spa station down Manvers St or the Guildhall via Orange Grove. The Recreation Ground, Sports Centre and Bath Cricket Club are on the opposite river bank directly to the east of the flat.
Agents Notes
The property is leasehold (125yrs from 2004) and the current service charge contributions are £4194.27pa. As a shareholder of the freehold company you can extend your lease to 500yrs (the super lease). The building is managed via HML. There is a private storage vault for the apartment in the building basement.
Duke Street was designed by John Wood the Elder and built from 1745 to 1748 as part of the uncompleted scheme for the Abbey Orchard, one of the most important urban developments of its day. Connecting North & South Parades and comprising two terraces of fine Grade I listed townhouses with a flagstone pedestrian street between. The Parades and Duke St were a promenade route for the fashionable visitors of the day to walk up and down and be seen.
What's included
Cellar
Area55 m²
Bedrooms1
Bathrooms1
SubtypeStandard flat
Energy ClassD
HeatingAsk Agent
Location
Map loading soon
Neighborhood data on demand
Nearby essentials will load when this section comes into view.
Listed on
Mortgage calculator
Estimated monthly payment
1.595 €/mo
Down payment10 % · 32.212 €
32.212 €289.904 € loan
Term
Total repayable478.491 €
Interest rate4.40 %
Representative estimate · Landomo is not a mortgage broker. · Rates updated April 2026