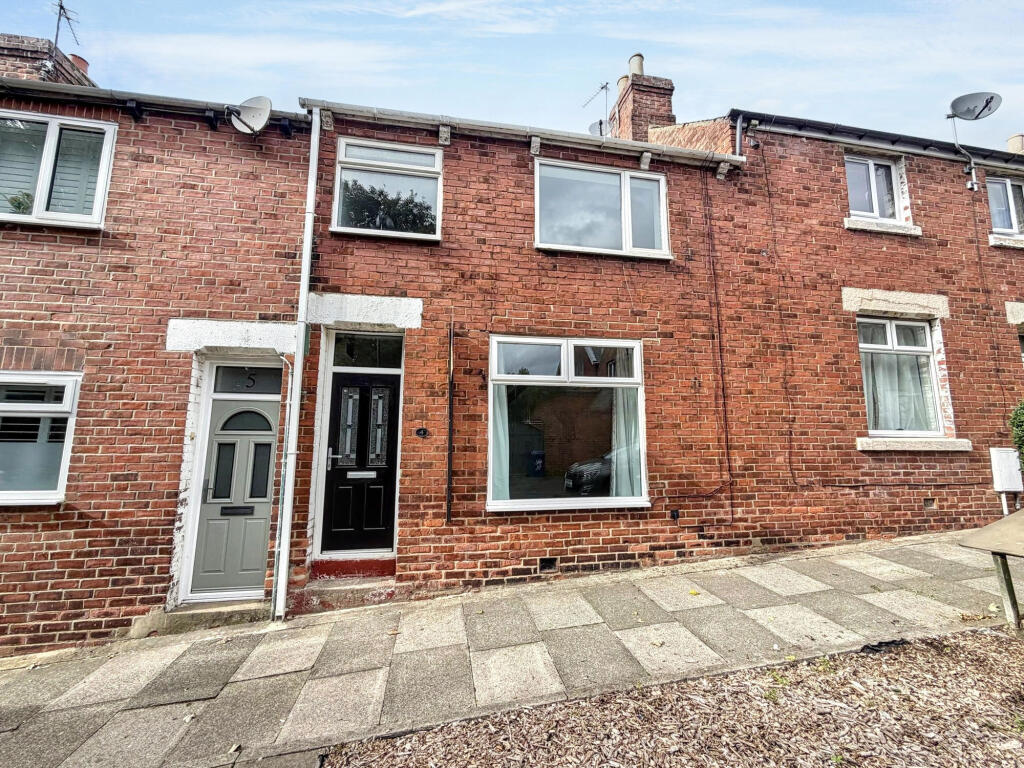
House for sale
Sunderland, Houghtonside
3 bedrooms·1 bathroom
103.818 €
Listed Oct 5, 2026
About this listing
**SPACIOUS FAMILY HOME**NEWLY RENOVATED**THREE BEDROOMS**MODERN KITCHEN/DINING ROOM**NORTH/WEST FACING REAR YARD**SOUGHT AFTER AREA**
Pattinson Estate Agents are delighted to bring to the market this spacious three bed family home, which has been fully refurbished and is situated on the popular area of Henry Street, Houghton Le Spring. Perfectly positioned within close proximity to local shops and other amenities, great transport links and major road links via the A690. Also located within walking distance to Houghton Le Spring Town Centre and popular local schools, as well as being short drive to Rainton Meadows Nature Reserve, Sunderland & Newcastle City Centers.
This impressive family residence is spacious throughout and briefly comprises:- Entrance/hallway, lounge and a modern kitchen/diner. To the first floor lies three well proportioned bedrooms and a three piece family bathroom, externally to the rear there is a North/West facing yard. The property also benefits from gas central heating and double glazed windows.
Early viewing come highly recommended to appreciate the size, standard and location of this property. Please contact our Houghton branch to arrange a viewing.
Council Tax Band: A
Tenure: Freehold
Entrance
Property entrance leading directly into the lounge
Lounge
4.99m x 3.75m
Spacious lounge with carpet flooring, a radiator and a double glazed front aspect window. The lounge also gives access to the kitchen/diner and first floor staircase.
Kitchen/Dining Room
4.33m x 3.03m
Modern kitchen/diner benefiting from a range of a upper and lower units with contrasting worksurfaces, a walk-in pantry area, a stainless steel sink unit, plumbing for a washing machine and an integrated oven with a ceramic hob. Laminate flooring, a radiator, double glazed window and an external door leading to the rear yard.
Bedroom One
3.04m x 3.84m
Double bedroom with carpet flooring, a radiator and a double glazed front aspect window.
Bedroom Two
2.81m x 2.26m
Double bedroom with carpet flooring, a radiator and a double glazed rear aspect window.
Bedroom Three
1.89m x 3.67m
Third bedroom with carpet flooring, a radiator and a double glazed front aspect window.
Bathroom
1.79m x 2.29m
Three piece bathroom benefiting from a paneled bath with a shower mixer tap, hand wash basin and WC. Tiled flooring, tiled walls, a heated towel rail and and a double glazed window.
External
Externally, to the rear there is a North/West facing yard.
What's included
Garden
TypeTerraced house
Bedrooms3
Bathrooms1
HeatingGas
MunicipalitySunderland
Location
Map loading soon
Neighborhood data on demand
Nearby essentials will load when this section comes into view.
Listed on
Mortgage calculator
Estimated monthly payment
514 €/mo
Down payment10 % · 10.382 €
10.382 €93.436 € loan
Term
Total repayable154.218 €
Interest rate4.40 %
Representative estimate · Landomo is not a mortgage broker. · Rates updated April 2026