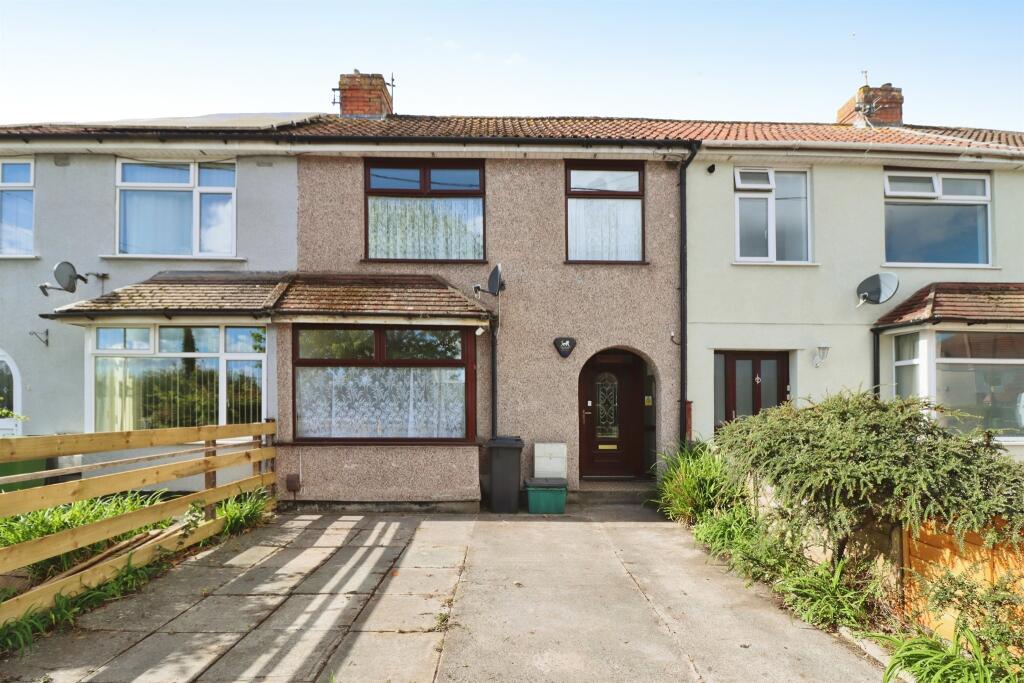
House for sale
Bristol, Kingswood
3 bedrooms·1 bathroom
355.513 €
Listed Oct 5, 2026
About this listing
SUMMARY
A three-bedroom terraced home offering generous living accommodation, driveway parking and an enclosed rear garden. Internally the property comprises an entrance hall, substantial lounge/dining room, kitchen and lean-to, with three bedrooms and a family bathroom to the first floor. Conveniently posi
DESCRIPTION
Situated on Tenniscourt Road in Kingswood, this traditional three-bedroom terraced property offers a practical layout well suited to first-time buyers, families or purchasers looking for a home they can personalise. The property is approached via a driveway providing off-road parking, with the entrance opening into the hallway and staircase rising to the first floor. A particular feature of the ground floor is the generously proportioned lounge/dining room, measuring approximately 24'6" in length and providing plenty of space to create separate sitting and dining areas. To the rear is a separate kitchen with access through to a useful lean-to, which in turn provides a connection with the rear of the property. Upstairs, the landing provides access to three bedrooms and the family bathroom. Bedroom one is positioned to the rear, while bedrooms two and three are situated towards the front of the property. Outside, the property benefits from the aforementioned driveway to the front, while the rear provides an enclosed garden predominantly arranged as a paved patio, with established planting and useful outside storage. The location provides access to the wider Kingswood area, with local shopping, schooling and recreational facilities nearby. Kingswood's main retail centre and everyday amenities are also within the wider locality, while road and bus connections provide access towards Bristol and surrounding areas.
Entrance Hall
Entrance into the property with access to the ground-floor accommodation and staircase rising to the first-floor landing.
Lounge/Dining Room 24' 6" x 9' 11" ( 7.47m x 3.02m )
A particularly generous reception room extending through much of the ground floor and offering ample space for both lounge and dining furniture. Windows provide natural light and the room connects through towards the kitchen at the rear.
Kitchen 13' 2" x 7' 5" ( 4.01m x 2.26m )
Positioned towards the rear of the property with space for a range of kitchen units, work surfaces and appliances. Access leads through to the rear lean-to.
Lean-To
A useful additional area adjoining the rear of the property, providing access towards the garden.
First Floor Landing
Providing access to all three bedrooms and the family bathroom.
Bedroom One 10' 4" max x 8' 10" max ( 3.15m max x 2.69m max )
Double bedroom positioned towards the rear of the property with a window providing natural light.
Bedroom Two 11' 3" max x 7' 10" max ( 3.43m max x 2.39m max )
A further well-proportioned bedroom situated towards the front of the property.
Bedroom Three 8' 2" max x 7' 5" max ( 2.49m max x 2.26m max )
Third bedroom positioned to the front, suitable for use as a bedroom, nursery or home office.
Bathroom 6' 5" x 4' 9" ( 1.96m x 1.45m )
First-floor bathroom comprising bath, wash hand basin and WC.
Outside
To The Front
The property is set back from Tenniscourt Road behind a private driveway providing convenient off-road parking. A pathway leads to the covered front entrance, with established planting to the boundary.
To The Rear
To the rear is an enclosed garden predominantly arranged as a paved patio, providing a practical outside space with established shrubs and planting around the boundaries. The garden also incorporates useful outside storage and is enclosed by fencing.
Agent's Note
Please note that an AML (Anti-Money Laundering) fee is payable by the buyer once an offer has been accepted. This fee covers the cost of carrying out the required identity verification and anti-money laundering checks. Once these checks have been completed, the fee is non-refundable, even if the property purchase does not proceed.
1. MONEY LAUNDERING REGULATIONS - Intending purchasers will be asked to produce identification documentation at a later stage and we would ask for your co-operation in order that there will be no delay in agreeing the sale.
2: These particulars do not constitute part or all of an offer or contract.
3: The measurements indicated are supplied for guidance only and as such must be considered incorrect.
4: Potential buyers are advised to recheck the measurements before committing to any expense.
5: Connells has not tested any apparatus, equipment, fixtures, fittings or services and it is the buyers interests to check the working condition of any appliances.
6: Connells has not sought to verify the legal title of the property and the buyers must obtain verification from their solicitor.
What's included
Terrace
Parking
TypeTerraced house
Bedrooms3
Bathrooms1
HeatingGas Central
Location
Map loading soon
Neighborhood data on demand
Nearby essentials will load when this section comes into view.
Mortgage calculator
Estimated monthly payment
1.760 €/mo
Down payment10 % · 35.551 €
35.551 €319.962 € loan
Term
Total repayable528.102 €
Interest rate4.40 %
Representative estimate · Landomo is not a mortgage broker. · Rates updated April 2026