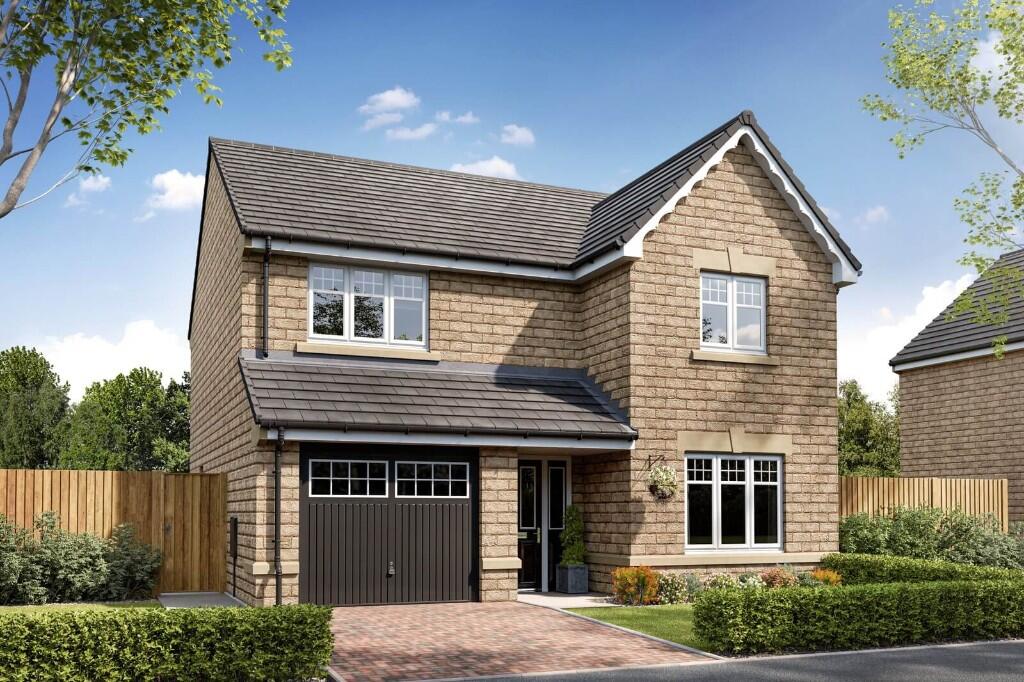
House for sale, 124 m²
York
4 bedrooms·2 bathrooms
466.535 €
3.762 €/m²
Listed Nov 4, 2026
About this listing
Assisted Move available!
The Moreton is a four bedroom home featuring an open plan kitchen dining area, separate lounge, four double bedrooms, family bathroom, dressing area and en suite, utility and integral garage.
Lounge 3050mm x 5550mm | 10' 0" x 18' 2"
Kitchen 2965mm x 3535mm | 9' 9" x 11' 7"
Dining 3165mm x 4610mm | 10' 5" x 15' 1"
Utility 2005mm x 1505mm | 6' 7" x 4' 11"
WC 2005mm x 1495mm | 6' 7" x 4' 11"
Bedroom 1 2815mm x 3615mm | 9' 3" x 11' 10"
Dressing 1010mm x 2510mm | 3' 4" x 8' 3"
En Suite 1425mm x 2510mm | 4' 8" x 8' 3"
Bedroom 2 3030mm x 3865mm | 9' 11" x 12' 8"
Bedroom 3 3850mm x 3230mm | 12' 7" x 10' 7"
Bedroom 4 2705mm x 3705mm | 8' 10" x 12' 2"
Bathroom 2670mm x 2210mm | 8' 9"x 7' 3"
Chariots Keep
Nestled in the peaceful East Yorkshire village of Wetwang, Chariot's Keep offers a choice of 2, 3, 4 and 5 bedroom homes and bungalows, surrounded by the open landscapes of the beautiful Yorkshire Wolds.
* From family homes to bungalows, there's something for everyone here
* Picturesque views of rolling countryside
* Driffield and the East Yorkshire coast within easy reach
Made for coming home
We build homes across Yorkshire and the Midlands for people at every stage of life, from first homes and growing families to next moves and new beginnings.
Our homes are designed around the way people really live, with thoughtful layouts, considered details and locations where communities can grow.
And from finding the right home to moving day and beyond, our experienced teams are there to guide you every step of the way.
Because we don't just build houses. We create places you'll love coming home to.
Terms and conditions
All images, photographs and CGI visuals are for illustrative purposes only and may show a similar property or features not included as standard. Specifications, layouts and finishes may vary by plot.
Floor plans are provided for guidance only and are not to scale. All dimensions are approximate and intended to be accurate within ±50mm (2 inches). Measurements should not be relied upon for ordering flooring, fitting appliances or planning furniture placement. Room layouts, dimensions and features may vary between individual plots, and purchasers should verify measurements before making any commitments.
All advertised incentives are plot and development specific, subject to availability and applicable terms, and cannot be used in conjunction with any home buying scheme. Monetary values are indicative and may vary by plot.
Property information is provided for guidance only, may be subject to change and does not form part of any contract or warranty. Please speak with our Sales Executive for full plot-specific details, specifications and available incentives.
What's included
Garage
Parking
TypeDetached house
Living Area124 m²
Bedrooms4
Bathrooms2
HeatingDouble Glazing, Eco Friendly, Air Source Heat Pump
Location
Map loading soon
Neighborhood data on demand
Nearby essentials will load when this section comes into view.
Listed on
Mortgage calculator
Estimated monthly payment
2.310 €/mo
Down payment10 % · 46.654 €
46.654 €419.881 € loan
Term
Total repayable693.020 €
Interest rate4.40 %
Representative estimate · Landomo is not a mortgage broker. · Rates updated April 2026