1-bed apartment for sale, 52 m²
Preston
1 bedroom·1 bathroom
70.980 €
1.365 €/m²
Listed Sep 17, 2026
About this listing
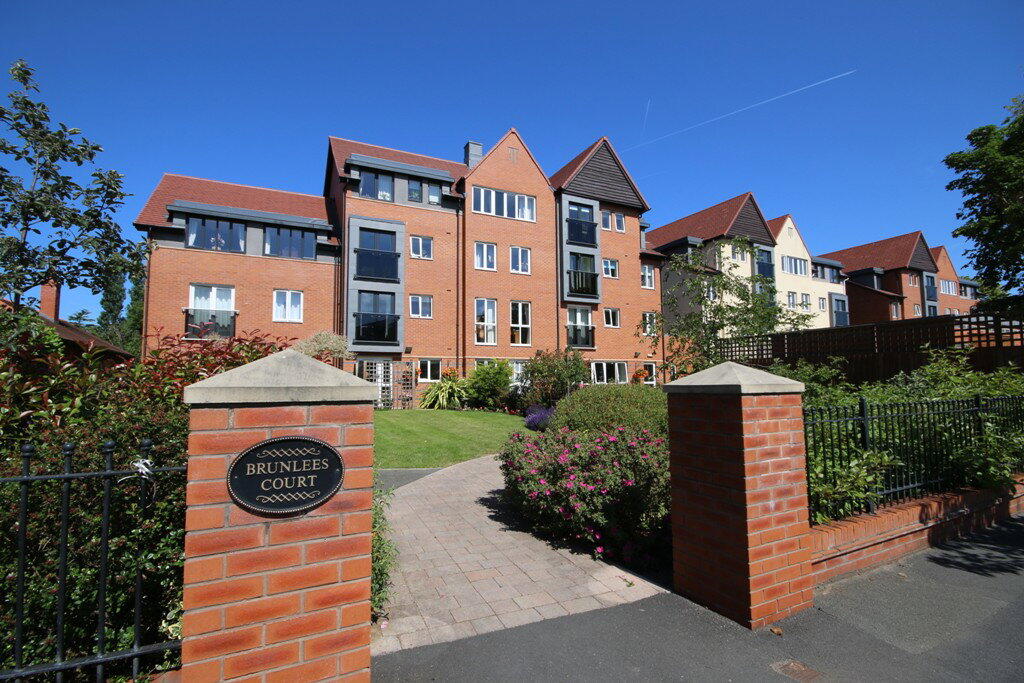
NO CHAIN – A superb purpose built retirement apartment which is located to the first floor of this highly regarded, assisted living development, well placed for the shops and amenities of nearby Hesketh Park and Churchtown village. The apartment is installed with a 24 hour emergency call monitoring service with accommodation comprising private Hall, front Living Room with door to Juliet Balcony and additional side window, fitted Kitchen with integrated appliances including oven, hob, cooker hood, fridge and freezer, double Bedroom with built in wardrobe and Wet Room. Brunlees Court offers a number of facilities to residents including: reception area with House Managers office, residents' lounge, restaurant, guest suite, laundry room and mobility scooter store room.
Constructed by McCarthy & Stone, the development combines the benefit of having the privacy of your own apartment yet plenty of opportunities to enjoy an active social life. In addition to the residents' lounge, the restaurant provides lunches for residents and their guests. Standing in beautifully maintained landscaped grounds, Brunlees Court also has the benefit of a guest suite (subject to availability and booking charge).
The location is ideal for access to both Churchtown shopping Village, the Botanical Gardens and Hesketh Park together with public transport facilities leading to the famous Lord Street shopping boulevard and the Promenade, forming part of Southport town centre.
GROUND FLOOR:
COMMUNAL ENTRANCE secure intercom controlled entry system giving access to Hall with House Managers office and reception desk, residents' lounge, restaurant, guest suite, laundry room, lift to all floors and mobility scooter store room.
FIRST FLOOR:
PRIVATE HALL built-in airing cupboard housing hot water tank, fuse box and electricity meter.
FRONT LIVING ROOM - 16' x 10' 2" (4.88m x 3.1m) upvc double glazed window to side, electric fire set in modern surround, upvc double glazed double doors leading to Juliet balcony, double doors to:
FITTED KITCHEN - 8' 4" x 7' 9" (2.54m x 2.36m) fitted with a matching range of base and eye level cupboards with round edged worktops, stainless steel sink unit with single drainer and mixer tap, integrated fridge and freezer, built-in electric oven, built-in four ring ceramic hob with cooker hood, upvc double glazed window to side, tiled floor.
FRONT BEDROOM - 15' overall x 11' 9" (4.57m x 3.58m) upvc double glazed window to front, door to walk in wardrobe with fitted shelving and hanging rails.
WET ROOM - 9' 3" x 6' 2" (2.82m x 1.88m) fitted with three piece modern white suite comprising shower area, vanity wash hand basin, close coupled wc and full height ceramic tiling to all walls, heated towel rail, electric fan heater, extractor fan, wall mounted mirror, shaver point and light.
SERVICE CHARGE: We have been informed and the service charge currently amounts to £816.68 per month for the financial year ending 30/9/27 (£9,800.16 per annum) as a contribution towards building insurance premium, lift maintenance, gardening, window cleaning, heating, lighting and cleaning of communal areas, Estates Manager and staff, one hour domestic assistance to each apartment per week, provision for on-site catering - including the running costs of the kitchen, such as staffing and maintenance, water rates (for communal areas and private apartments) and 24 hour emergency call monitoring service.
TENURE: Leasehold for the residue of a term of 125 years from 1st January 2014 subject to an annual ground rent of £435 (subject to review).
OUTSIDE: There is a beautifully maintained communal rear garden which is planned with lawns, seating areas and established trees and shrubs.
COUNCIL TAX BANDING: Enquiries made of the Council Tax Valuation List indicate the property has been placed in Band (B)
NB: We are required under the Money Laundering Regulations to check Purchaser's Identification Documents at the time of agreement to purchase.
© 2026 All Rights Reserved
Area52 m²
Bedrooms1
Bathrooms1
HeatingElectric, Double Glazing
Location
Map loading soon
Neighborhood data on demand
Nearby essentials will load when this section comes into view.
Listed on
Mortgage calculator
Estimated monthly payment
351 €/mo
Down payment10 % · 7.098 €
7.098 €63.882 € loan
Term
Total repayable105.438 €
Interest rate4.40 %
Representative estimate · Landomo is not a mortgage broker. · Rates updated April 2026