House for sale
Nottingham, Long Eaton
3 bedrooms·1 bathroom
286.618 €
Listed Sep 18, 2026
About this listing
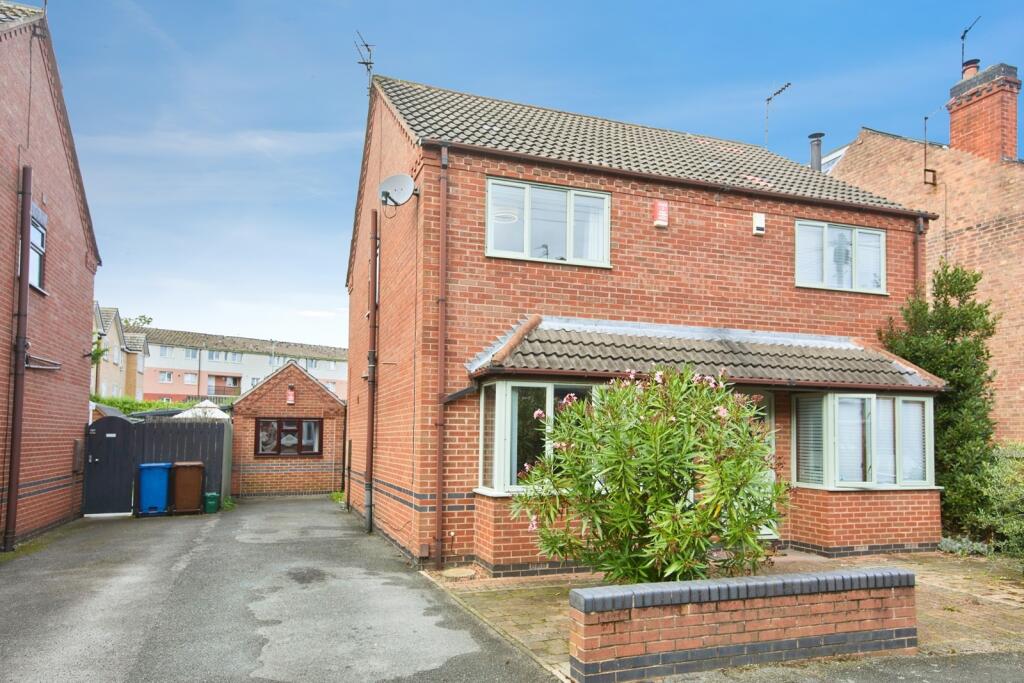
Frank Innes are delighted to offer to the market this well presented two bedroom semi-detached house benefiting from its own one bedroom detached annex! This spacious and versatile accommodation makes this the perfect home for those wanting an additional office, studio, guest accommodation, or multi-generational living.
Accommodation briefly comprises a spacious lounge and a modern fitted kitchen. To the first floor are two generous bedrooms and a well-appointed family bathroom. Outside, the property benefits from a driveway providing off-road parking for multiple vehicles. To the rear, an impressive and versatile plot features the self-contained annex, a substantial patio seating area, and a fully paved garden for low-maintenance outdoor living. Additional benefits include four sheds, a separate storage area, and a variety of well-established plants and mature trees, all enclosed by fenced boundaries.
Located in the popular town of Long Eaton, close to a wide range of local schools, shops and parks. The property is within walking distance to Long Eaton train station and a short drive to East Midlands airport. Major road links are easily accessible and include the M1, A52 and A50.
A viewing is highly recommended to appreciate the accommodation on offer!
Living Room
Double glazed box bay fronted window, understairs storage and two storage radiators.
Kitchen
A modern fitted kitchen featuring a range of wall, base and drawer units, a sink drainer, double oven, induction hob, boiler tap and space for a washing machine, dishwasher and dryer. UPVC double glazed window to the rear and a back door providing access to the rear garden.
Landing
Providing access to both bedrooms, family bathroom and the loft.
Bedroom One
Double glazed window to the front, a useful storage cupboard and electric radiator.
Bedroom Two
UPVC double glazed window to the rear, fitted wardrobes and radiator.
Bathroom
UPVC obscured double glazed window to the side, wash hand basin, W/C and walk in shower.
One Bedroom Annex
Sitting Room
This spacious annex offers a sitting room featuring a composite front door, UPVC double glazed window to the side, radiator and kitchenette.
Bathroom
A three piece fitted suite comprising of a walk in shower, W/C and wash hand basin.
Bedroom
UPVC double glazed window to the front, fitted cupboards and an electric radiator.
Outside
To the front the property benefits from off street parking, ideal for multiple cars. To the rear, an impressive and versatile plot features the self-contained annex, a substantial patio seating area, and a fully paved garden for low-maintenance outdoor living. Additional benefits include four sheds, a separate storage area, and a variety of well-established plants and mature trees, all enclosed by fenced boundaries
Agency Notes
Please note that an AML fee is chargeable once an offer is accepted to cover the cost of carrying out the required identity and anti-money laundering checks.
What's included
Garden
Parking
TypeSemi-detached house
Bedrooms3
Bathrooms1
HeatingElectric, Double Glazing
Location
Map loading soon
Neighborhood data on demand
Nearby essentials will load when this section comes into view.
Listed on
Mortgage calculator
Estimated monthly payment
1.419 €/mo
Down payment10 % · 28.662 €
28.662 €257.956 € loan
Term
Total repayable425.760 €
Interest rate4.40 %
Representative estimate · Landomo is not a mortgage broker. · Rates updated April 2026