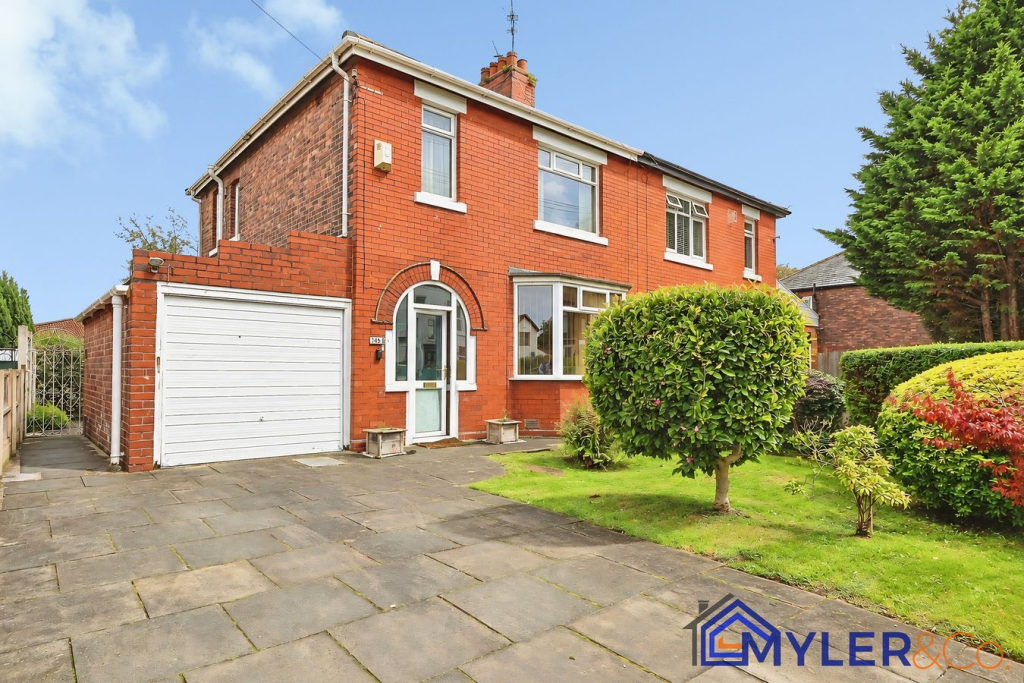
House for sale
Widnes, Kingsway Estate
3 bedrooms·1 bathroom
263.599 €
Listed Sep 30, 2026
About this listing
Three-Bedroom Semi-Detached Home | Garage & Driveway | Spacious Rear Garden | Modernisation Required
Myler & Co Estates are pleased to bring to the market this three-bedroom semi-detached property situated on Liverpool Road, Widnes. Offering spacious accommodation, a garage, driveway parking and a generously sized rear garden, the property provides an excellent opportunity for buyers looking for a home they can modernise and make their own.
The property requires modernisation throughout but offers plenty of potential, with a well-proportioned layout and good-sized rooms.
The ground floor accommodation comprises a lounge, separate dining room and kitchen, with a small utility area located just off the kitchen, providing additional practical space.
To the first floor are three bedrooms and a family bathroom. Externally, the property benefits from a driveway providing off-road parking, a garage and a spacious rear garden, offering plenty of outdoor space with further potential.
Liverpool Road is conveniently located close to a range of local shops, schools and everyday amenities, along with excellent transport links providing easy access to Widnes and the surrounding areas.
With its generous accommodation, outside space and potential for improvement, this property would be well suited to first-time buyers, families, investors or anyone looking for a renovation project.
Early viewing is recommended to appreciate the space and potential this property has to offer.
Entrance Porch
Entrance Hall
Lounge
3.64m x 3.63m (11' 11" x 11' 11")
Dining Room
3.63m x 3.95m (11' 11" x 13' 0")
Kitchen
2.08m x 2.77m (6' 10" x 9' 1")
Utility Space
2.08m x 2.08m (6' 10" x 6' 10")
Bedroom One
3.63m x 3.95m (11' 11" x 13' 0")
Bedroom Two
3.64m x 3.63m (11' 11" x 11' 11")
Bedroom Three
2.08m x 2.60m (6' 10" x 8' 6")
Bathroom
Front Garden/Driveway
Rear Garden
What's included
Garden
Parking
TypeSemi-detached house
Bedrooms3
Bathrooms1
HeatingGas Central
MunicipalityWidnes
Location
Map loading soon
Neighborhood data on demand
Nearby essentials will load when this section comes into view.
Listed on
Mortgage calculator
Estimated monthly payment
1.305 €/mo
Down payment10 % · 26.360 €
26.360 €237.239 € loan
Term
Total repayable391.567 €
Interest rate4.40 %
Representative estimate · Landomo is not a mortgage broker. · Rates updated April 2026