House for sale
Erewash, Ockbrook and Borrowash
2 bedrooms·1 bathroom
305.174 €
Listed Oct 30, 2026
About this listing
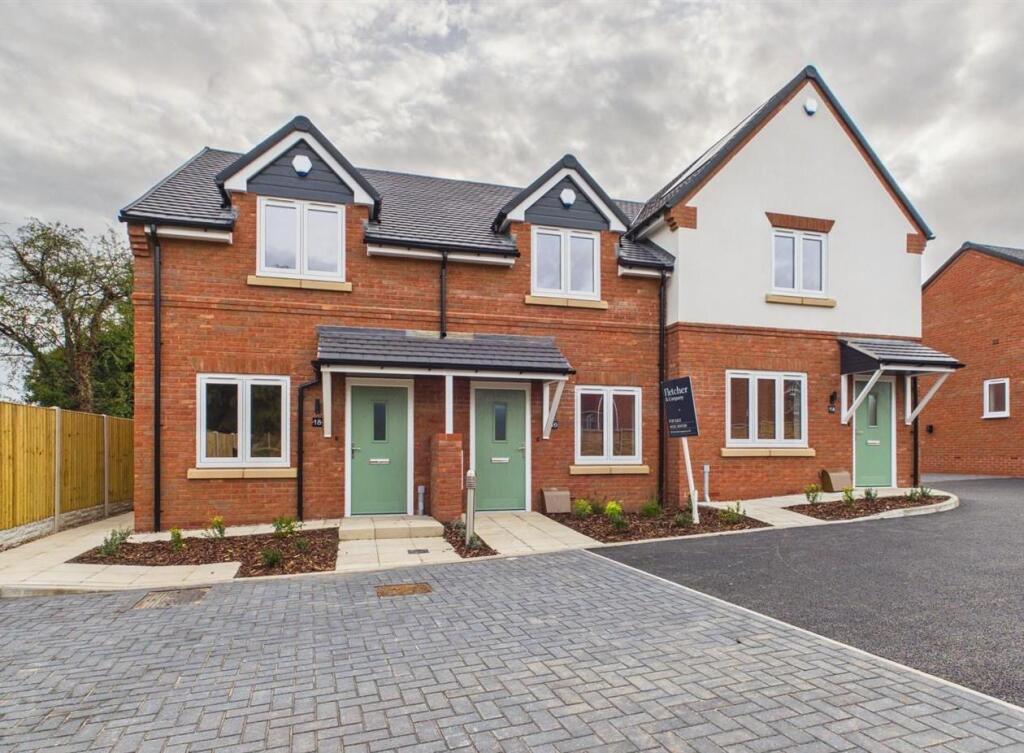
LAST PLOT AVAILABLE - STYLISH TWO DOUBLE BEDROOM BRAND NEW HOME located on Nursery Close which is only a few minutes walk away from the heart of Borrowash village.
This is a lovely small and quiet mews development of five houses and bungalows built by Chevin Homes.
Ideal for first time buyer or couple. Ready to move into straight away with fitted flooring and carpets. Benefits from underfloor heating to ground floor and bathroom.
The Location - Borrowash village has a number of local shops including a Co-op store, a quality butchers, a fishmongers and a Bird’s bakery, there are healthcare and sports facilities which include several local golf courses, walks in Elvaston Castle and the surrounding countryside, local schools for all ages within easy reach and the excellent transport links include J25 of the M1, East Midlands Airport, rail stations at Derby, Long Eaton and East Midlands Parkway and the A52 has helped make this a very popular and convenient location situated between Derby and Nottingham.
Ground Floor -
Lounge/Dining Room - 5.33 x 3.72 (17'5" x 12'2" ) - With entrance door, underfloor heating, coving to ceiling, spotlights to ceiling, burglar alarm control panel, double glazed window to front and staircase leading to first floor with attractive balustrade.
Storage Cupboard - With power, lighting and internal oak veneer door with chrome fittings.
Fitted Kitchen/Diner - 3.71 x 3.00 (12'2" x 9'10" ) - With one and a half inset sink unit with mixer tap, wall and base fitted units with attractive matching worktops, built-in Bosch four ring induction hob, built-in Bosch electric fan assisted oven, extractor hood, integrated slimline dishwasher, concealed central heating boiler, plumbing for automatic washing machine, integrated fridge/freezer, underfloor heating, spotlights to ceiling, double glazed French doors opening onto rear garden and internal oak veneer door with chrome fittings.
Fitted Cloakroom - 1.46 x 1.22 (4'9" x 4'0" ) - With low level WC, fitted wash basin with chrome fittings, tiles splashbacks, underfloor heating, additional electric heated chrome towel rail/radiator, spotlights to ceiling, extractor fan and internal oak veneer door with chrome fittings.
First Floor Landing - 1.59 x 1.05 (5'2" x 3'5" ) - With continuation of the attractive balustrade and access to roof space.
Double Bedroom One - 3.72 x 3.66 (12'2" x 12'0" ) - With walk-in cupboard with oak veneer door with chrome fittings, additional built-in storage cupboard with double opening doors, radiator, double glazed window to front and internal oak veneer door with chrome fittings.
Double Bedroom Two - 3.72 x 3.05 (12'2" x 10'0" ) - With radiator, double glazed window to rear and internal oak veneer door with chrome fittings.
Fitted Bathroom - 2.10 x 1.73 (6'10" x 5'8" ) - With bath with chrome fittings with chrome shower over and shower screen door, fitted wash basin with chrome fittings, low level WC, tile splashbacks, tile flooring, heated chrome towel rail/radiator, spotlights to ceiling, extractor fan, shaver point and internal oak veneer door with chrome fittings.
Front Garden - The property is set back behind a small, low maintenance fore-garden with bark chippings, paved pathway and storm canopy porch.
Rear Garden - To the rear of the property is a fully enclosed garden laid to lawn with paved patio and pathway leading to a rear access door.
Allocated Car Parking - With EV Charger.
Chevin Homes - Chevin Homes are an award winning housebuilder established in 2002 to create quality new homes throughout Derbyshire and the East Midlands.
Council Tax - To Be Confirmed
What's included
Garden
Parking
Bedrooms2
Bathrooms1
HeatingAsk Agent
MunicipalityErewash
Location
Map loading soon
Neighborhood data on demand
Nearby essentials will load when this section comes into view.
Listed on
Mortgage calculator
Estimated monthly payment
1.511 €/mo
Down payment10 % · 30.517 €
30.517 €274.657 € loan
Term
Total repayable453.326 €
Interest rate4.40 %
Representative estimate · Landomo is not a mortgage broker. · Rates updated April 2026