House for sale
Newton Stewart, Dumfries and Galloway
3 bedrooms·1 bathroom
325.634 €
Listed Aug 16, 2026
About this listing
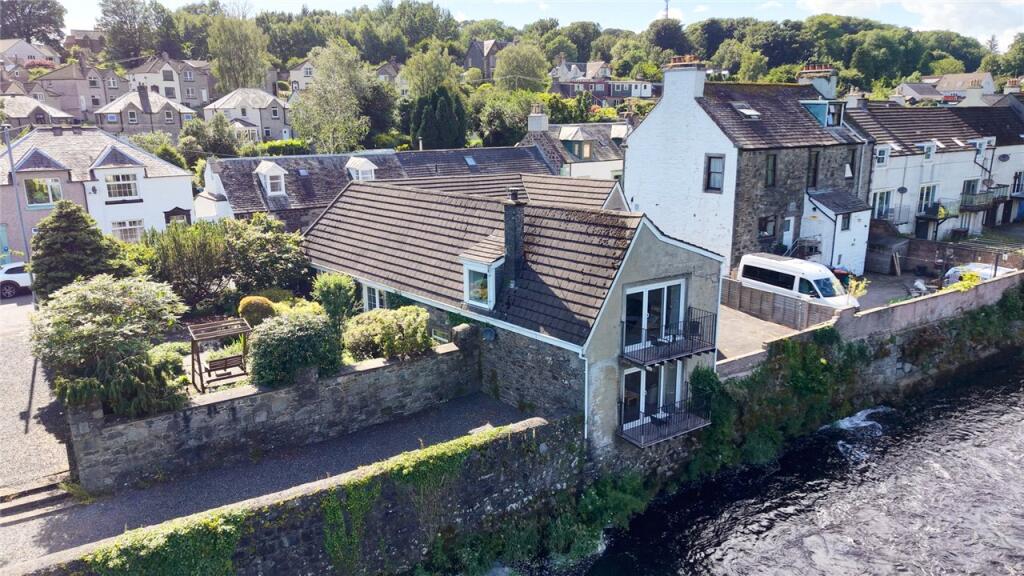
Tudor Cree, as the name suggests, sits on the banks of the River Cree in Newton Stewart within walking distance of all town amenities.
Newton Stewart, a market town on the River Cree known as the Gateway to the Galloway Hills, has a number of primary schools, the Douglas Ewart High School, Merrick Leisure Centre, a museum, three supermarkets, a post office which offers all postal and banking services, a cinema, and a wide range of shops, offices, businesses, hotels and restaurants. Lovely riverside and country walks are easily accessible from Tudor Cree. Wigtown, around 7 miles south, is home to the renowned Wigtown Book Festival which attracts well-known authors each year, and is home to a number of book shops and cafes. The area is well known for outdoor pursuits and sports. Kirroughtree Visitor Centre is situated approximately 4 miles from Newton Stewart and is part of the Seven Stanes range of mountain biking trails. Fishing, shooting, curling, golf and equestrian facilities are all readily available throughout the area.
Trains to Ayr and Glasgow are available at Stranraer, about 25 miles from Newton Stewart, and ferries to Northern Ireland sail from nearby Cairnryan. Trains also run from the regional centre of Dumfries, 49 miles to the east. Domestic and international flights are available at Prestwick Airport, 51 miles north, and Glasgow and Edinburgh Airports, 84 and 117.5 miles respectively. Motorway links and trains are available at Lockerbie, 62 miles east, and Kilmarnock, 58 miles north.
Description
Tudor Cree is a unique conversion of a former brewery stables, and forms a stylish three bedroom home. Both the impressive sitting room and the master bedroom have patio doors leading to balconies which are suspended over the river, from which stunning views of the water and all the associated wildlife can be enjoyed. The current owners have seen ducks, otters and kingfishers from here, and the balconies are ideal for enjoying summer evenings with a glass of something chilled whilst watching the natural world of the river go by.
The sitting room, which forms the first floor, enjoys triple aspect views, and a fabulous stone fireplace in which nestles a log-burner for colder nights. From here, steps lead up to the large attic space, which has plaster walls and a proper window overlooking the river. It is an ideal space for a home office, art studio or even more living accommodation, subject to obtaining necessary planning consents, building warrants etc.
The large kitchen has space for a dining area or for use as a family ‘snug’, and the property benefits from ‘lateral living’ for an older relative with a bedroom, the bathroom and the kitchen all being on the ground floor. The lower ground floor is home to two further double bedrooms, including the aforementioned master bedroom with balcony. A welcoming garden room/entrance vestibule opens from the garden, and leads into the generous main hallway, off which all ground floor accommodation can be accessed including the useful separate cloakroom WC. Steps lead up to the sitting room, and another set lead down to the lower ground floor.
This is a rare opportunity to acquire this unique riverside home, the sellers are only the second set of owners since its conversion around 45 years ago. It has been enjoyed as a second home for the last 20 years but could equally be a wonderful main home with lots of room for family and friends to visit.
Accommodation
Ground Floor: Entrance vestibule/Garden Room. Main Hallway. Bedroom 1. Bathroom. WC. Kitchen with Dining Area/Family Snug.
Lower Ground Floor: Bedroom 2. Master Bedroom with Balcony
First Floor: Triple aspect Sitting Room with Balcony
Attic Floor: Small landing. Large u-shaped floored and plastered Attic Room
Garden
To one side is a delightful garden filled with colourful mature plants, shrubs and trees which lend privacy from the public road.
To the other side are double wrought iron gates leading into a short driveway which ends in a courtyard providing parking for two cars as well as useful outside space for entertaining and barbecuing etc
EPC Rating = D
What's included
Balcony
Garden
Key Stats
Key Stats
TypeDetached house
Bedrooms3
Bathrooms1
HeatingGas Central
MunicipalityNewton Stewart
Location
Map loading soon
Neighborhood data on demand
Nearby essentials will load when this section comes into view.
Mortgage calculator
Estimated monthly payment
1.612 €/mo
Down payment10 % · 32.563 €
32.563 €293.071 € loan
Term
Total repayable483.718 €
Interest rate4.40 %
Representative estimate · Landomo is not a mortgage broker. · Rates updated April 2026