House for sale
Buckingham, Buckinghamshire
4 bedrooms·2 bathrooms
567.788 €
Listed Mar 3, 2026
About this listing
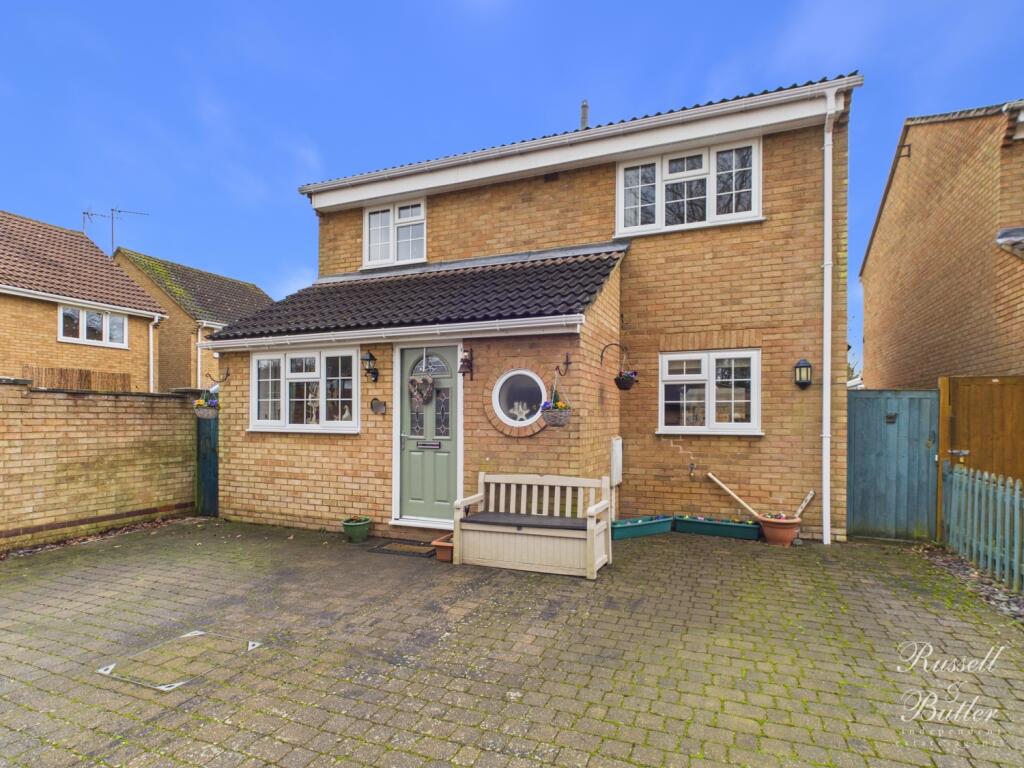
**THIS PROPERTY IS SSTC** A four bedroom family home located on the popular Page Hill development, being in close walking distance to Buckingham Primary School, a spinney and local parks and benefiting further from spacious kitchen/dining/family room, garage conversion providing an extra family room or home office. The accommodation over two floors comprises: entrance hall with built in dresser unit, cloakroom with white suite, family room, sitting room with French patio doors leading out onto the south facing rear garden and part glazed double doors to the kitchen/dining/family room/conservatory. On the first floor, master bedroom with built in wardrobes and en suite shower room, three further bedrooms and the family bathroom. There is a block paved driveway for several vehicles to the front and enclosed south facing rear garden, laid mainly to lawn with paved patio seating areas. Council tax band E. EPC C.
Entrance
Replacement composite door to:
Entrance Hall
Stairs rising to first floor, radiator, built in dresser unit with integrated fridge below, Karndean flooring.
Cloakroom
White suite of low level wc, wash hand basin with storage under, radiator, Oriel window to front aspect, half height ceramic tiling to splash areas, ceramic tiled floor.
Sitting Room
4.19m x 4.1m - 13'9" x 13'5"
Feature fireplace with electric fire as fitted, coving to ceiling, Upvc double glazed door and window to rear garden, double panel radiator, Karndean flooring, part glazed door to dining room.
Family Room
4.31m x 2.25m - 14'2" x 7'5"
Upvc double glazed window to front aspect, radiator, large storage cupboard with light, Karndean flooring.
Conservatory
2.66m x 2.42m - 8'9" x 7'11"
Upvc and brick base with tiled and insulated roof, inset downlighters, Upvc double glazed French doors to patio and rear garden.
Kitchen/Dining room
7.52m x 2.71m - 24'8" x 8'11"
Fitted to comprise with inset one and a quarter stainless steel sink unit with single drainer, mono bloc mixer tap, cupboard under, further range of wall, drawer and base units, wooden work tops over, ceramic tiling to splash areas, space and plumbing for washing machine, integrated dishwasher, integrated oven and grill, five burner gas hob, extractor hood over, Upvc double glazed window to front aspect, space for under counter fridge or freezer, coving to ceiling, cupboard housing Worcester gas fired boiler supplying bot domestic hot water and gas to radiator central heating.
Dining Room
Radiator, coving to ceiling, open through to conservatory.
First Floor Landing
Airing cupboard housing hot water tank, access to loft space.
Bedroom One
3.61m x 3.42m - 11'10" x 11'3"
Upvc double glazed window to front aspect overlooking a spring, radiator, triple width wardrobes with hanging rail and shelving as fitted, wood laminate flooring, fitted doors to en-suite.
En-Suite
Fully tiled shower cubicle with shower as fitted, full height ceramic tiling to walls, extractor fan corner wc, wash hand basin.
Bedroom Two
4.47m x 2.36m - 14'8" x 7'9"
Upvc double glazed window to front aspect, radiator, large over head storage cupboard.
Bedroom Three
3.26m x 2.74m - 10'8" x 8'12"
Upvc double glazed window to rear aspect, radiator.
Bedroom Four
3.01m x 2.11m - 9'11" x 6'11"
Upvc double glazed window to rear aspect, radiator, wood laminate flooring.
Family Bathroom
2.11m x 2.1m - 6'11" x 6'11"
White suite of panel path, separate electric shower over, pedestal wash hand basin, low flush wc, ceramic tiled floor, radiator, Upvc double glazed window to rear aspect, full and half height ceramic tiling to walls.
Front Aspect
Block paved driveway for several vehicles, gated access to rear garden.
Rear Garden
South facing rear garden laid mainly to lawn with several patio seating areas, established and well stocked flower and shrub beds and borders, outside tap, enclosed by fencing and wall.
Please Note
EPC Rating: CCouncil Tax Band: EConstruction type: Standard. Electricity supply: Mains. Water supply: Mains. Sewerage: Mains. Heating: Gas fired boiler supplying both domestic hot water and radiator central heating. BROADBAND/MOBILE COVERAGE: Standard, Superfast & Ultrafast broadband available. Offering highest speeds of 1000Mbps download and 1000Mbps upload speeds. The speeds indicated are the fastest estimated speeds predicted by the network operator(s) providing services in this area. Actual service availability at a property or speeds received may be different. 4G likely depending on provider, signal strength varies whether inside or outside. (Information obtained from Ofcom). Parking: Driveway parking.Measurements on floor plan are approximate due to amongst other things wall thickness etc. These are therefore not to be relied on.
Mortgage Advice
If you require a mortgage, we highly recommend that you speak to our Independent Mortgage Adviser Clare Jarvis. Clare is associated with Mortgage Advice Bureau which is one of the largest and best broker firms in the country, having access to the whole of market and due to the volume of mortgages they place often get exclusive rates not available to others too. Please contact us for further information.
What's included
Garden
Parking
TypeDetached house
Bedrooms4
Bathrooms2
Energy ClassC
HeatingAsk Agent
MunicipalityBuckingham
Location
Map loading soon
Neighborhood data on demand
Nearby essentials will load when this section comes into view.
Listed on
Mortgage calculator
Estimated monthly payment
2.811 €/mo
Down payment10 % · 56.779 €
56.779 €511.009 € loan
Term
Total repayable843.428 €
Interest rate4.40 %
Representative estimate · Landomo is not a mortgage broker. · Rates updated April 2026