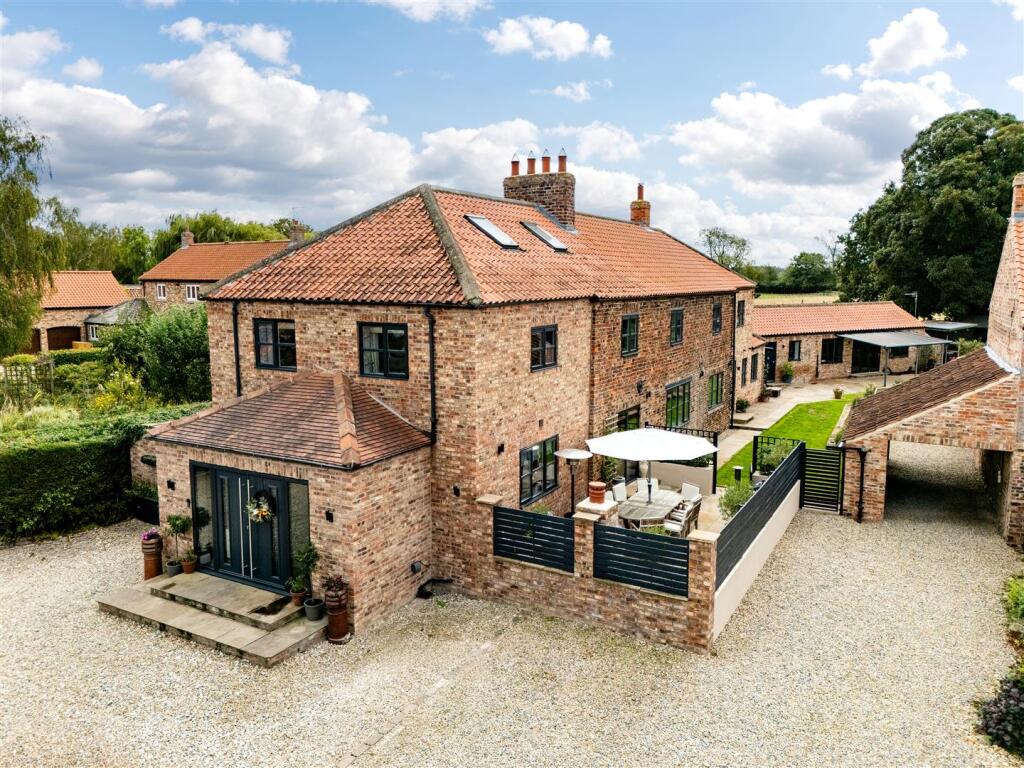
House for sale, 357 m²
York, Dunsforths
4 bedrooms·5 bathrooms
1.173.861 €
3.288 €/m²
Listed Sep 25, 2026
About this listing
A most deceptive village residence offering over 3,800sqft of accommodation which has been extended and enhanced to create flexible accommodation with a self contained annexe/gym, suitable for families, multigenerational buyers and those wishing to create an income stream.
Camden House - A superb property which is tardis like in its proportions positioned centrally within the sought after village of Lower Dunsforth. This home has been meticulously updated and extended by the current owner to create a home and annexe with the real wow factor. Offering diverse accommodation which is flexible in its layout it includes an amazing modern open plan living/dining/kitchen and stunning master bedroom suite.
Briefly comprising to the ground floor : Entrance porch, large kitchen/living room, inner hall, dining room, study, back kitchen/laundry, inner hall, utility, cloakroom/w.c, multifunctional family room.
To the first Floor: Stunning principal bedroom suite encompassing dressing room, bedroom, ensuite, staircase to mezzanine bathroom. guest bedroom with ensuite bathroom and dressing room, two further ensuite bedrooms.
Annexe: currently used as a gym, this space could equally be converted to a self contained annexe or converted for those wanting an income stream working from home and comprises: utility area, shower room, store, large gym.
Outside - The property is approached via a gravelled driveway and offers off street parking for several vehicles. There is space to create garaging subject to planning. There is a lawn garden to the front and access to either side of the property is through 2 pedestrian access gates. To the right is an enclosed patio and dining area. This is perfect for alfresco dining and is a fabulous area. A path leads down the side of the property and on to a further patio area accessed from the multifunctional room to the rear of the house.
A paved path leads on to the self contained annexe and there is a further garden area which backs onto open fields.
Situation And Amenities - Lower Dunsforth is a picturesque and highly regarded village nestled within the beautiful North Yorkshire countryside, offering a peaceful rural lifestyle centred around a welcoming and well-established community. Characterised by an attractive mix of period cottages, individual family homes and open green spaces, the village retains much of its traditional charm whilst providing an enviable setting for modern family life. The neighbouring villages of Great Ouseburn and Marton cum Grafton offer additional amenities including public houses with great restaurants and fantastic village shops whilst nearby Boroughbridge caters for everyday shopping and essential services.
The area is well served by an excellent choice of schools in both the state and independent sectors. Primary education is available nearby at Great Ouseburn Community Primary School, Marton-cum-Grafton Church of England Primary School and Boroughbridge Primary School, whilst secondary education is provided by the well-regarded Boroughbridge High School. The area is also conveniently placed for a number of highly regarded independent schools, including Queen Ethelburga's Collegiate, Cundall Manor School, Ashville College and Harrogate Ladies' College
The Appeal Of Our Home - The Owners Insight - Camden House has been part of my family since the early 1970s, when my dad bought it at auction with a dream of moving us away from the city and giving us his version of “the good life.” I was lucky enough to grow up here and then, years later, bring up my own family here too. Over the years I’ve modernised the house to a high standard, but always with family life, health and wellbeing at its heart. I’ve loved having the countryside quite literally on our doorstep, while still being close to everything we need. For me, it’s always been the best of both worlds and, most importantly, a home where generations of our family have made some very special memories.
Services And Other Information - Oil central heating with underfloor heating, Mains electric, water and sewage.
Local Authority And Council Tax Details -
Epc - Band C
Fixtures And Fittings - Unless specifically mentioned within these sale particulars, only fitted carpets are included in the sale. All objects of statuary, chattels, furniture, furnishings, wall hangings, display cases, light fittings and garden ornaments are specifically excluded from the sale although some items may be available by separate negotiation.
Rights Of Way, Wayleaves And Easements - The property is sold subject to and with the benefit of all existing wayleaves, easements and rights of way, public and private whether specifically mentioned or not.
What3words - ///minder.changes.webcams
Viewings - Strictly by appointment with GSC Grays
Disclaimer - GSC Grays gives notice that:
1. These particulars are a general guide only and do not form any part of any offer or contract.
2. All descriptions, including photographs, dimensions and other details are given in good faith but no warranty is provided. Statements made should not be relied upon as facts and anyone interested must satisfy themselves as to their accuracy by inspection or otherwise.
3. Neither GSC Grays nor the vendors accept responsibility for any error that these particulars may contain however caused.
4. Any plan is for guidance only and is not drawn to scale. All dimensions, shapes, and compass bearings are approximate and should not be relied upon without checking them first.
5. Nothing in these particulars shall be deemed to be a statement that the property is in good condition, repair or otherwise nor that any services or facilities are in good working order.
6. Please discuss with us any aspects that are important to you prior to travelling to the property.
Particulars And Photographs - Particulars written - September 2026
Photographs taken - Septembver 2026
What's included
Garden
Parking
TypeVilla
Living Area357 m²
Bedrooms4
Bathrooms5
HeatingOil
Location
Map loading soon
Neighborhood data on demand
Nearby essentials will load when this section comes into view.
Listed on
Mortgage calculator
Estimated monthly payment
5.812 €/mo
Down payment10 % · 117.386 €
117.386 €1.056.475 € loan
Term
Total repayable1.743.728 €
Interest rate4.40 %
Representative estimate · Landomo is not a mortgage broker. · Rates updated April 2026