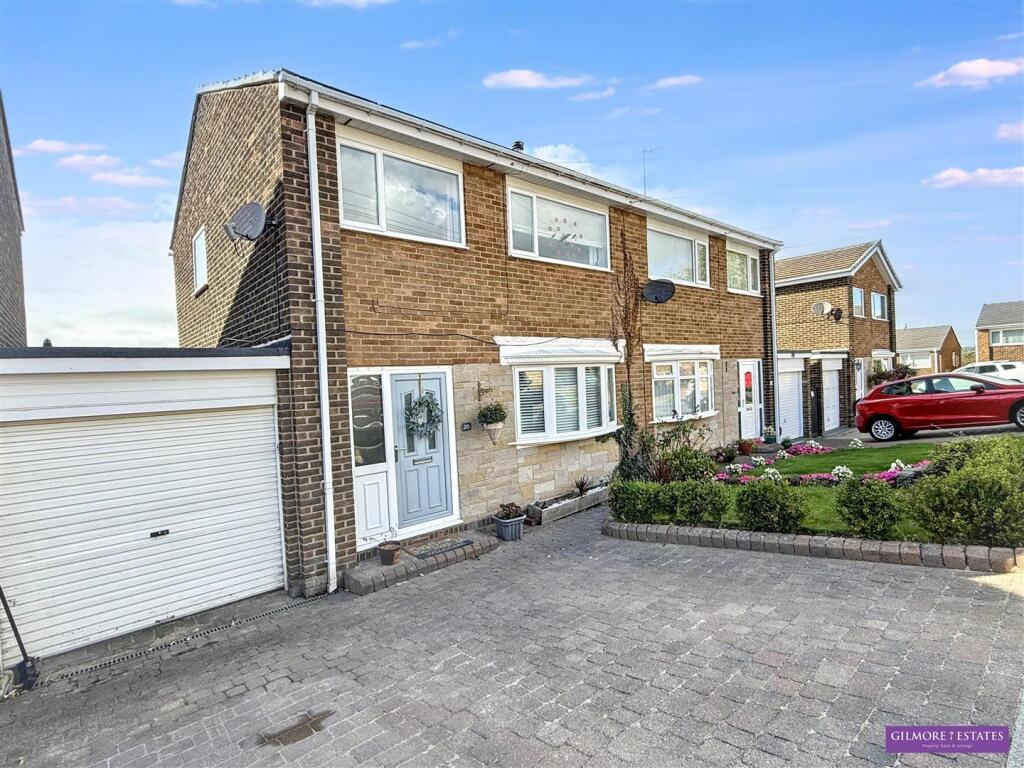
House for sale
Newcastle upon Tyne
3 bedrooms·1 bathroom
249.869 €
Listed Sep 8, 2026
About this listing
Nestled in the charming area of Hindley Close, Crawcrook, this delightful semi-detached house offers a perfect blend of modern living and comfort. With three well-proportioned bedrooms, this property is ideal for families or those seeking extra space.
Upon entering, you are greeted by a contemporary kitchen that is both stylish and functional, making it a joy for any home cook. The open-plan lounge diner features a cosy wood burner, creating a warm and inviting atmosphere, perfect for relaxing evenings or entertaining guests.
The property boasts a south-west facing garden, allowing for plenty of sunlight throughout the day. This outdoor space is ideal for gardening enthusiasts or for simply enjoying the fresh air during the warmer months. Additionally, the double driveway and garage provide ample parking and storage options, adding to the convenience of this lovely home.
In summary, this semi-detached house in Hindley Close is a wonderful opportunity for those looking for a modern and comfortable living space in a friendly neighbourhood. With its appealing features and practical layout, it is sure to attract interest from a variety of buyers.
Entrance Hallway - 3.55 x 1.77 (11'7" x 5'9") - Upvc entrance door to hallway. Stairs to first floor, under stairs cupboard, central heating radiator and laminate wood flooring.
Lounge / Dining Room - 3.78 x 7.18 (12'4" x 23'6") - Upvc bow window to front aspect. Upvc patio doors to rear aspect laminate wood flooring, multifuel burning stove set into brick inglenook and timber mantle.
Kitchen - 3.62 x 3.03 (11'10" x 9'11") - Wall and base units with laminate work surfaces. Integral oven, gas hob and extractor hood. Stainless steel sink and drainer with mixer tap, integral fridge, contemporary radiator. Cloaks cupboard,, and Upvc window to rear aspect
Uitlity Room - 2.48 x 1.86 (8'1" x 6'1") - Upvc window and door to rear, central heating radiator and door to garage.
First Floor Landing - 2.65 x 1.89 (8'8" x 6'2") - Upvc window to side aspect, loft access and linen cupboard.
Bedroom One - 2.92 x 3.83 (9'6" x 12'6") - Upvc window to front aspect and central heating radiator.
Bedroom Two - 3.04 x 3.71 (9'11" x 12'2") - Upvc window to rear aspect, fitted wardrobes and vanity units and central heating radiator.
Bedroom Three - 2.61 x 2.60 (8'6" x 8'6") - Upvc window to front aspect, built in wardrobes and central heating radiator.
Bathroom - 1.77 x 2.58 (5'9" x 8'5") - White suite comprising of bath with shower over and bi-fold glazed screen, WC, wash hand basin set into vanity unit, Upvc window to rear and tiled splashbacks,
Garage - 5.16 x 2.46 (16'11" x 8'0") - Plumbed for washing machine, wall mounted boiler, light and electric, roller door and door to utility room.
Front Garden - Block paved double driveway leading to garage, Lawn and borders.
Rear Garden - South west facing rear garden with paved patios, gravelled beds, lawn and garden shed.
What's included
Garden
Parking
Key Stats
Key Stats
TypeSemi-detached house
Bedrooms3
Bathrooms1
HeatingAsk Agent
Location
Map loading soon
Neighborhood data on demand
Nearby essentials will load when this section comes into view.
Listed on
Mortgage calculator
Estimated monthly payment
1.237 €/mo
Down payment10 % · 24.987 €
24.987 €224.882 € loan
Term
Total repayable371.171 €
Interest rate4.40 %
Representative estimate · Landomo is not a mortgage broker. · Rates updated April 2026