House to rent, 325 m²
Sheffield
4 bedrooms·3 bathrooms
4.943 €/mo
15 €/m²
Listed Sep 2, 2026
About this listing
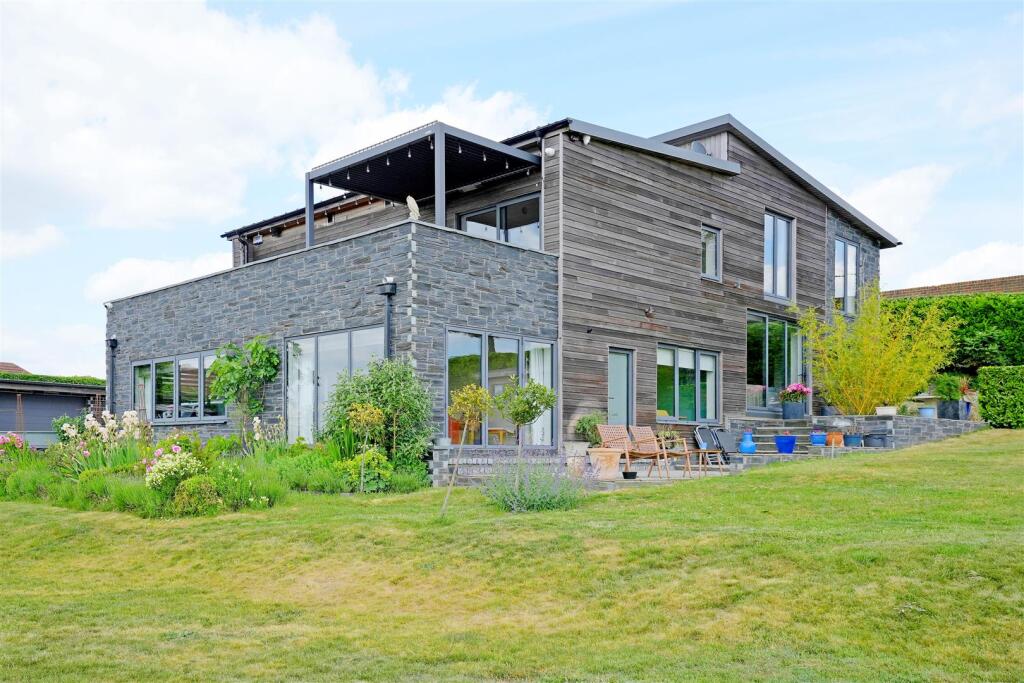
A truly exceptional contemporary family home on prestigious Sledgate Lane, set within approximately one third of an acre with stunning panoramic views, four bedrooms, three bathrooms, superb living space, gated parking and double garaging.
The Property - Occupying a prestigious position on Sledgate Lane and enjoying superb panoramic southerly views, this exceptional detached family home offers beautifully designed, ultra-modern and energy-efficient accommodation extending to approximately 3,500 sq ft.
Set within grounds of around one third of an acre, the property has been thoughtfully arranged over a striking split-level layout and provides three reception rooms, four bedrooms and three bathrooms. Both the principal bedroom suite and guest bedroom enjoy direct access onto an impressive full-width balcony, creating a wonderful space for outdoor dining, entertaining and relaxing while taking in the far-reaching views.
The property combines contemporary design with an impressive specification, including an MVHR heat recovery system, solar panels, underfloor heating to the ground floor, aluminium double-glazed windows and external doors, a NUVO integrated music system and a number of high-quality finishes throughout.
A particular highlight is the magnificent family dining kitchen, fitted with a German Square kitchen and flooded with natural light from extensive glazing and bi-folding doors opening onto the gardens. The equally impressive living room provides a superb entertaining space and features a striking bespoke J C Bordelet log-burning stove.
The ground floor accommodation comprises an entrance hall, cloakroom/WC, study, family dining kitchen, substantial living room and separate sitting room. The split-level first floor provides four bedrooms and three bathrooms, including a superb principal suite with its own lounge area and en suite bathroom.
Externally, the property is approached through secure automated gates and benefits from extensive parking, garaging and carports. The generous gardens extend principally to the front and side, with large lawned areas, terraces and patio spaces positioned to make the most of the impressive views. There is also a substantial garden room providing further versatile accommodation.
The property is conveniently positioned within walking distance of Wickersley’s comprehensive range of amenities, while countryside walks are available virtually from the doorstep. The M18 and M1 motorway networks are readily accessible, together with rail connections from Sheffield and Doncaster, making this an excellent commuter base within an attractive and highly sought-after setting.
OFFERED ON AN UNFURNISHED BASIS
AVAILABLE 30TH SEPTEMBER 2026
COUNCIL TAX BAND: F
EPC RATING: A
What's included
Balcony
Terrace
Garden
Parking
Key Stats
Key Stats
TypeDetached house
Living Area325 m²
Bedrooms4
Bathrooms3
Energy ClassA
HeatingGas Central
Deposit5.702 €
Location
Map loading soon
Neighborhood data on demand
Nearby essentials will load when this section comes into view.