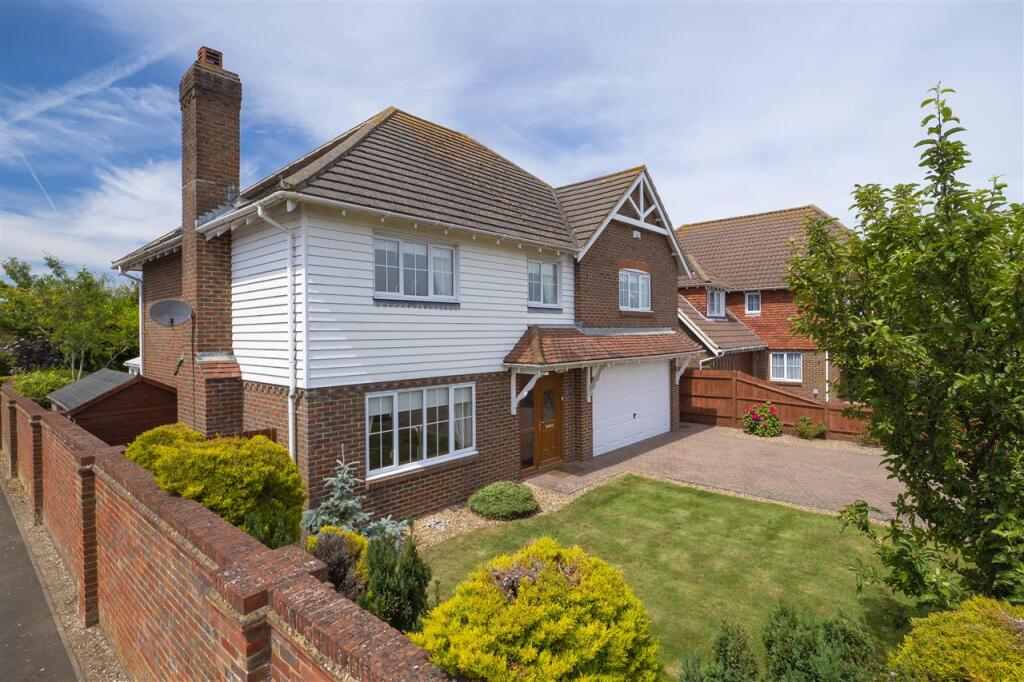
House for sale, 186 m²
Hawkinge
5 bedrooms·2 bathrooms
795.845 €
4.278 €/m²
Listed Nov 5, 2026
About this listing
A spectacular five-bedroom detached residence, featuring an attractive weather-boarded exterior and offering over 2,000 sq. ft. of beautifully presented and highly versatile accommodation. The property occupies a particularly appealing position within the popular village of Hawkinge, just outside the vibrant and increasingly sought-after seaside town of Folkestone.
One The Pastures forms part of an exclusive development constructed in 2002 and enjoys a prime position overlooking an attractive communal green. The current owners have lovingly updated the property, creating a welcoming and thoughtfully arranged family home, with spacious accommodation arranged over two floors and the added benefit of an integral garage, part of which has been converted to provide additional versatility.
The handsome glazed entrance door opens into an impressive reception hall, where stairs rise to the first floor and a conveniently positioned cloakroom and coat store provide useful everyday storage.
To the left, a magnificent sitting room provides an elegant yet comfortable reception space, centred around a striking fireplace with marble detailing and an oak surround. Ornate coving and ceiling roses introduce a wonderful sense of character, while the generous proportions and natural light create a bright and inviting atmosphere. The room flows seamlessly into the dining area, creating an excellent arrangement for both everyday family life and entertaining. Indeed, the open-plan layout allows the eye to travel through the property towards the garden, giving a lovely sense of space and connection.
French doors from the dining area lead into a double-glazed conservatory, providing an additional reception space overlooking the garden. Bespoke, high-quality blinds have been fitted, complementing those found throughout the property.
Adjacent to the dining area is a splendid kitchen/breakfast room, fitted with an extensive range of beechwood cabinetry, complemented by metro-style wall tiling and stylish Karndean flooring. A double range cooker and a selection of integrated appliances complete the kitchen, while a sociable breakfast bar provides a natural division between the cooking and informal dining areas without compromising the open feel of the room.
Beyond the kitchen, a useful utility area provides access to both the garden and garage. This practical space incorporates a large butler sink, ideal for everyday household tasks and particularly useful for washing muddy paws after a countryside walk.
To the first floor, a spacious landing leads to five beautifully presented and generously proportioned bedrooms, together with a well-appointed family bathroom. The principal bedroom is particularly impressive in size and benefits from fitted wardrobes and a lovely en-suite shower room.
OUTSIDE:
The property occupies a particularly attractive corner plot, with established hedging providing a good degree of privacy and framing the immaculate front lawn. A paved driveway offers parking for several vehicles, in addition to the integral double garage, which benefits from an electric up-and-over door.
Part of the garage has been thoughtfully converted to create a home gym, providing an excellent additional facility. The remaining space offers considerable flexibility and could potentially be further incorporated into the main accommodation or adapted to create ancillary living space, subject to the necessary consents.
The rear garden has been beautifully landscaped and meticulously maintained, clearly reflecting the care and attention invested by the current owners. Mature shrubs and small trees provide structure, colour and pockets of welcome shade, while a number of carefully positioned seating areas create lovely places in which to relax.
Raised decking is accessed directly from the conservatory, providing an ideal space for outdoor dining and entertaining. Further into the garden, a pergola creates an attractive focal point and frames a more secluded seating area.
Both the front and rear gardens benefit from thoughtfully positioned external lighting, while a comprehensive security system provides additional peace of mind.
SITUATION:
One The Pastures is ideally positioned on the edge of the popular village of Hawkinge, enjoying easy access to the surrounding countryside while remaining within convenient reach of a good range of everyday amenities. The village has developed considerably in recent years and now offers an excellent selection of facilities, including local supermarkets, two pharmacies, a doctors' surgery, dental practice, Post Office and two primary schools, several of which are within easy reach of the property.
For those who enjoy the outdoors, the surrounding countryside offers an abundance of attractive walking and cycling routes, with the nearby North Downs providing a particularly beautiful backdrop.
Just three miles away, the vibrant coastal town of Folkestone has undergone an impressive transformation, establishing itself as one of Kent's most exciting creative and lifestyle destinations. Its ongoing regeneration has brought an eclectic mix of independent businesses, cultural attractions, improved transport links and an exciting new energy to the seafront.
The town is perhaps best known for its Folkestone Triennial, an internationally recognised public art festival established in 2008, which brings together artists from around the world. Many of the installations have become permanent features, creating an impressive open-air collection of contemporary art throughout the town.
Folkestone also offers an excellent choice of recreational activities, particularly along its attractive coastline. The Coastal Park provides beautifully landscaped gardens, walking and cycling routes, while the promenade continues towards the neighbouring coastal communities of Sandgate and Hythe. Water sports, including kayaking and stand-up paddleboarding, are also popular, and the town's newer sporting facilities include an impressive multi-storey skatepark, alongside a boxing gym, climbing wall and bouldering facilities.
The food and drink scene is equally appealing, with an increasingly diverse selection of independent restaurants, cafés and bars. The historic Harbour Arm has become a particularly popular destination, offering an eclectic collection of food and drink venues, while the Old High Street, within the colourful Creative Quarter, is a delight to explore, with its independent boutiques, galleries, coffee shops and studios. For something a little more special, the renowned Rocksalt restaurant and Lighthouse Champagne Bar enjoy enviable positions overlooking the harbour.
The Cathedral City of Canterbury and thriving market town of Ashford are also within comfortable driving distance, both providing extensive shopping, leisure and educational facilities, together with mainline rail connections to London.
Ashford is particularly well served by retail and leisure amenities, including the popular McArthurGlen Designer Outlet, which has undergone significant expansion, and the Eureka Leisure Park, offering a selection of restaurants, a cinema and health and fitness facilities. The town also provides an excellent choice of educational establishments, including both state and independent schools.
For commuters and those travelling further afield, Folkestone's high-speed rail service provides a journey to London St Pancras in approximately 52 minutes. The Channel Tunnel terminal at Cheriton offers convenient access to mainland Europe, with crossings to Calais taking around 35 minutes, while the M20 motorway is also easily accessible.
We endeavour to make our sales particulars accurate and reliable, however, they do not constitute or form part of an offer or any contract and none is to be relied upon as statements of representation or fact. Any services, systems and appliances listed in this specification have not been tested by us and no guarantee as to their operating ability or efficiency is given. All measurements, floor plans and site plans are a guide to prospective buyers only, and are not precise. Fixtures and fittings shown in any photographs are not necessarily included in the sale and need to be agreed with the seller.
What's included
Garden
Parking
TypeDetached house
Living Area186 m²
Bedrooms5
Bathrooms2
Energy ClassC
HeatingAsk Agent
MunicipalityHawkinge
Location
Map loading soon
Neighborhood data on demand
Nearby essentials will load when this section comes into view.
Listed on
Mortgage calculator
Estimated monthly payment
3.941 €/mo
Down payment10 % · 79.585 €
79.585 €716.260 € loan
Term
Total repayable1.182.198 €
Interest rate4.40 %
Representative estimate · Landomo is not a mortgage broker. · Rates updated April 2026