House for sale
Canterbury
3 bedrooms·2 bathrooms
890.683 €
Listed Oct 14, 2026
About this listing
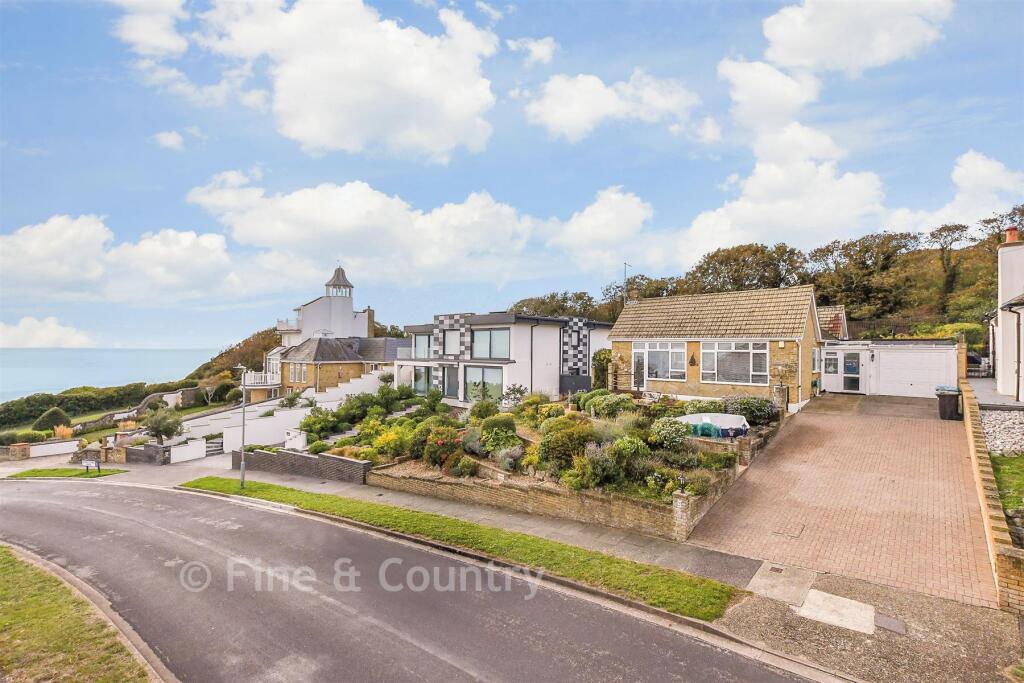
Occupying an enviable position on the sought-after south-eastern coastline of Broadstairs, this detached bungalow enjoys breathtaking sea views and offers an exceptional opportunity to embrace an idyllic coastal lifestyle. The property combines generous accommodation, well-established gardens and versatile living space, all set within a highly desirable location.
The property is approached via a large driveway providing ample off-road parking and leading to a substantial double-length garage. A welcoming entrance hall leads to a spacious lounge/dining room where large windows perfectly capture the stunning sea views to the front. This superb reception space offers an ideal setting for everyday living and entertaining, with the ever-changing coastal backdrop creating a truly special atmosphere. The well-appointed kitchen/breakfast room serves as the heart of the home and is complemented by an adjoining utility room. To the rear, a delightful conservatory overlooks the beautifully planted garden, offering a peaceful retreat in which to relax and enjoy the surrounding greenery.
The accommodation comprises three well-proportioned bedrooms and two bathrooms. Bedroom two benefits from a Jack and Jill en-suite bathroom, which can also be accessed via a secondary hallway, providing flexibility for guests and family alike. A particularly useful loft room has been created within the roof space, offering a versatile area ideal as a hobby room, home office, studio or storage.
Outside, the beautifully maintained gardens are a particular feature of the property. The rear garden provides a wonderful setting for outdoor living, with a generous terrace ideal for entertaining, an expansive lawn and a characterful flint wall forming an attractive backdrop. To the front, a further seating terrace is perfectly positioned to take full advantage of the spectacular sea views, creating a space in which to relax and enjoy the coastal surroundings.
What the Owner says:
One of the greatest attractions of Seven Stones Drive is its superb location on Broadstairs' sought-after south-eastern coastline, offering a perfect balance of coastal tranquillity and everyday convenience.
From the property, scenic walks lead to Dumpton Gap, with its beautiful beach and coastal paths, while the promenade continues into Broadstairs, home to independent shops, cafés and the popular Viking Bay. In the opposite direction, King George V Park provides attractive open space and easy access to East Cliff, Ramsgate, the Royal Harbour and surrounding coastline.
Despite its peaceful setting, the property is exceptionally well connected. Broadstairs station offers regular high-speed services to London St Pancras, alongside routes to London Victoria and Charing Cross, making commuting and leisure travel straightforward.
Local shops, supermarkets, healthcare facilities and leisure amenities are all within easy reach, while the road network provides convenient access across Thanet and beyond.
For us, Seven Stones Drive has offered the ideal combination of stunning coastal scenery, excellent transport links and a vibrant seaside community, making it a truly special place to call home.
Room sizes:
Entrance Hall
Lounge/Dining Room: 28'3 (8.62m) x 13'0 (3.97m) narrowing to 9'9 (2.97m)
Kitchen/Breakfast Room: 11'9 x 10'8 (3.58m x 3.25m)
Utility Room: 14'2 x 6'2 (4.32m x 1.88m)
Bath/Shower Room
Principal Bedroom: 13'9 into bay x 11'8 (4.19m x 3.56m)
Bedroom 3: 8'9 x 8'7 (2.67m x 2.62m)
Conservatory: 13'9 x 10'7 (4.19m x 3.23m)
Bedroom 2: 11'9 x 10'9 (3.58m x 3.28m)
Jack & Jill Shower Room
Loft Room: 12'2 x 8'2 (3.71m x 2.49m) plus 8'8 x 8'2 (2.64m x 2.49m)
Rear Garden
Front Garden
Driveway
Garage: 27'3 (8.31m) x 9'4 (2.85m) narrowing to 8'9 (2.67m)
The information provided about this property does not constitute or form part of an offer or contract, nor may it be regarded as representations. All interested parties must verify accuracy and your solicitor must verify tenure/lease information, fixtures & fittings and, where the property has been extended/converted, planning/building regulation consents. All dimensions are approximate and quoted for guidance only as are floor plans which are not to scale and their accuracy cannot be confirmed. Reference to appliances and/or services does not imply that they are necessarily in working order or fit for the purpose.
If buying to rent, please check if Local Authority licensing schemes apply before proceeding. Legal advice should be taken to verify fixtures/fittings, planning, alterations and/or lease details. Appliances & services are untested, dimensions are approximate and floor plans are not to scale.
We are pleased to offer our customers a range of additional services to help them with moving home. None of these services are obligatory and you are free to use service providers of your choice. Current regulations require all estate agents to inform their customers of the fees they earn for recommending third party services. If you choose to use a service provider recommended by Fine & Country, details of all referral fees can be found at the link below. If you decide to use any of our services, please be assured that this will not increase the fees you pay to our service providers, which remain as quoted directly to you.
What's included
Terrace
Garage
TypeDetached house
Bedrooms3
Bathrooms2
HeatingAsk Agent
Location
Map loading soon
Neighborhood data on demand
Nearby essentials will load when this section comes into view.
Listed on
Mortgage calculator
Estimated monthly payment
4.410 €/mo
Down payment10 % · 89.068 €
89.068 €801.615 € loan
Term
Total repayable1.323.078 €
Interest rate4.40 %
Representative estimate · Landomo is not a mortgage broker. · Rates updated April 2026