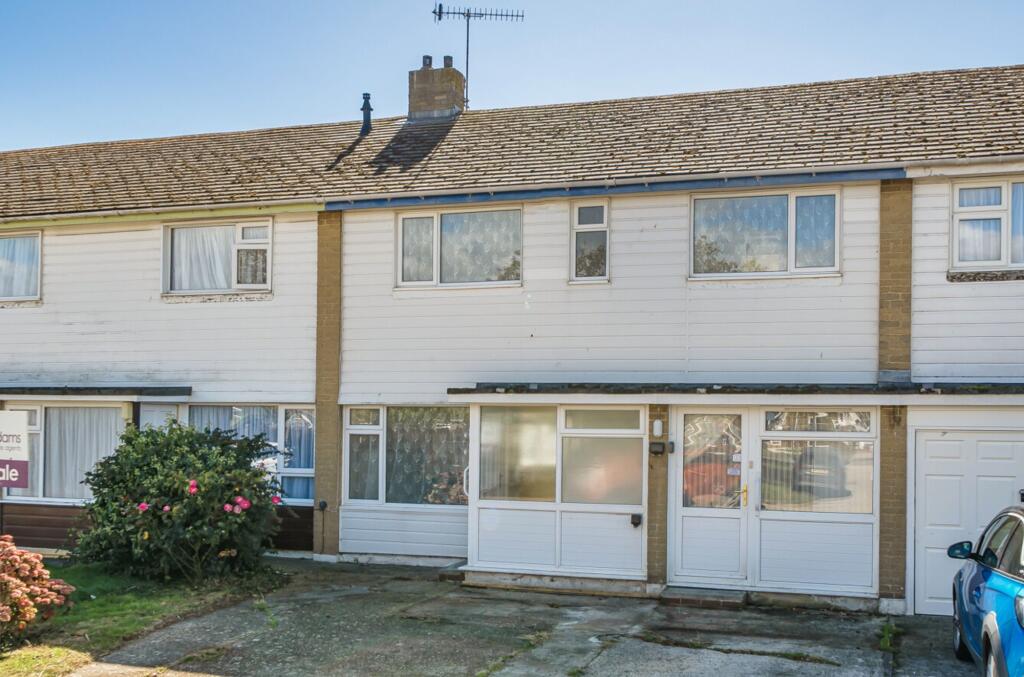
House for sale, 92 m²
Portsmouth
4 bedrooms·1 bathroom
321.337 €
3.493 €/m²
Listed Sep 15, 2026
About this listing
This mid-terraced family home offers flexible accommodation, making it an ideal choice for growing families or those seeking versatile living space. The property features four bedrooms, including a main bedroom with its own en-suite shower room, providing a private retreat. The open-plan living room and kitchen create a sociable and welcoming environment, with the galley-style kitchen offering direct access to both the home office and the garden. The home office or workshop is a useful addition, benefiting from its own entrance to the front, making it perfect for those working from home or requiring extra storage. A family bathroom serves the remaining bedrooms. The property is offered with no onward chain, ensuring a straightforward purchase process.
The south-facing rear garden is designed for low maintenance and maximum enjoyment, featuring a paved seating area that is ideal for outdoor dining or entertaining. A pathway leads to the rear access gate. Wooden shed with storage for garden equipment or bicycles and additional wooden workshop which has electricity. At the front, a small area of lawn with a flower bed adds kerb appeal, while the remainder of the front garden is laid to hardstanding to provide off-road parking for two cars side by side when combined with the driveway. This practical arrangement ensures parking convenience for residents.
EPC Rating: C
Entrance Porch (0.88m x 2.17m)
Double glazed front door opening into the entrance porch with further glazed door into the living room
Living Room (4.69m x 6.14m)
Stairs to the 1st floor, open plan to the kitchen
Kitchen (2.09m x 4.92m)
Door to the garden, range of fitted cupboards and drawers, built in over & hob, door into the home office/workshop
Home Office/Workshop (2.26m x 5m)
Formerly the garage, built in cupboards, shelving, and work surface, double glazed door to the driveway
Landing
Stairs from the living room lead up to the 1st floor with doors to all bedrooms and bathroom
Bedroom One (3.04m x 3.67m)
Max measurements, built in wardrobe, shelving and drawers, door to:
En-Suite Shower Room
Walk in shower, wash hand basin and w/c
Bedroom Two (2.76m x 3.05m)
Built in wardrobe.
Bedroom Three (2.3m x 2.77m)
Built in cupboard housing the boiler.
Bedroom Four (2.28m x 2.66m)
Built in single wardrobe
Family Bathroom
Bath with shower over, wash hand basin with cupboard below, w/c
Front Garden
A small area of lawn with flower bed, rest laid to hardstanding to allow for off road parking
Rear Garden
A paved seating area with pathway to the rear access gate, an area of lawn, 2 wooden sheds for storage.
Parking - Driveway
Laid to hard standing to provide off road parking for 2 cars side by side when combined with the hardstanding area of the front garden.
What's included
Terrace
Parking
Key Stats
Key Stats
TypeTerraced house
Living Area92 m²
Bedrooms4
Bathrooms1
Energy ClassC
HeatingGas Central
Location
Map loading soon
Neighborhood data on demand
Nearby essentials will load when this section comes into view.
Listed on
Mortgage calculator
Estimated monthly payment
1.591 €/mo
Down payment10 % · 32.134 €
32.134 €289.203 € loan
Term
Total repayable477.334 €
Interest rate4.40 %
Representative estimate · Landomo is not a mortgage broker. · Rates updated April 2026