House for sale, 172 m²
Nottingham
3 bedrooms·3 bathrooms
509.409 €
Listed Nov 7, 2026
About this listing
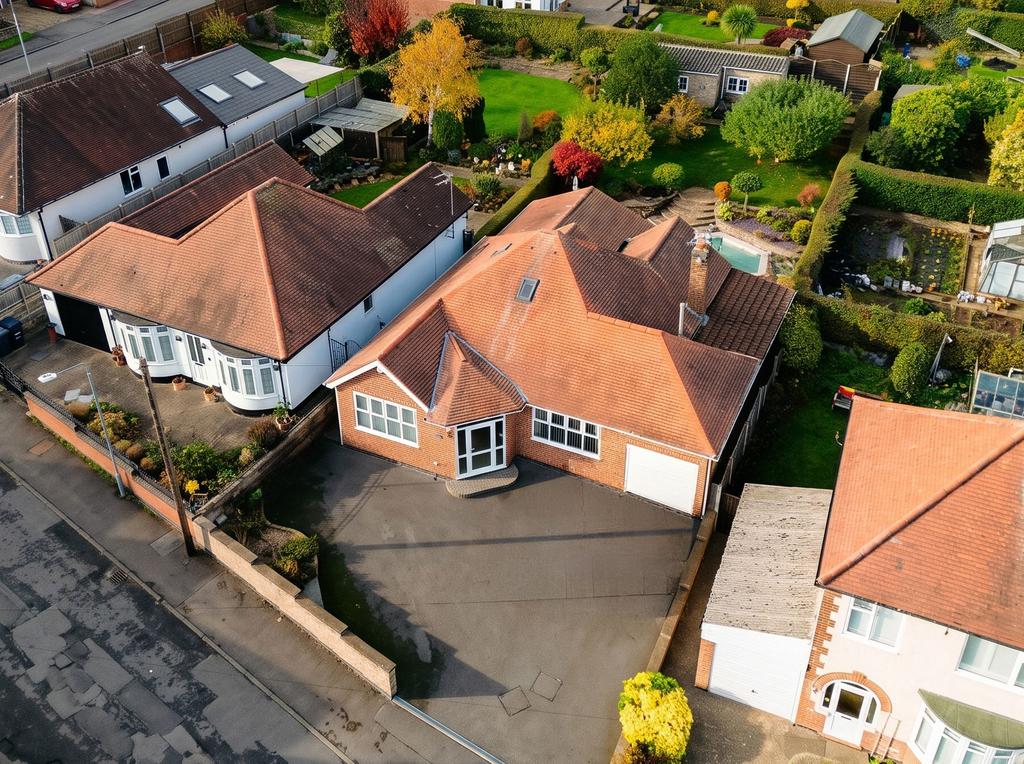
We are delighted to offer to the market this impressive and extended detached dormer bungalow , offering spacious and versatile accommodation, perfectly suited to both family living and entertaining. Conveniently positioned close to Carlton’s amenities and public transport links, this superb home boasts a stunning open-plan dining kitchen with a vaulted ceiling , en-suite facility to all three bedrooms and outside, a beautifully landscaped rear garden which features a heated swim spa and versatile outbuilding! The property is entered via a porch, a useful space for coats and shoes, which in turn leads to the spacious entrance hallway, where a carpeted staircase rises to the first floor, while a lovely outlook draws the eye through to the dining kitchen and garden beyond. The heart of this home is the open-plan dining kitchen. The kitchen is fitted with a range of oak-effect wall and base units, including leaded glazed display cabinets, contrasting dark worktops, a tiled splashback and a peninsula with twin sinks, along with space for a range-style cooker and an American-style fridge freezer. Spotlights, under-cabinet lighting and a sun tunnel keep the space bright. It flows seamlessly into the extended dining area, where a vaulted ceiling with exposed timber beams creates a wonderful sense of space, with room for a large dining table and relaxing furniture. Wide sliding doors open onto the patio with views over the swim spa and garden. Adjacent to the dining kitchen, the lounge is a relaxing carpeted space with a feature wall and a fireplace surround as a focal point, whilst sliding doors also opening onto the patio, making the two rooms perfect for entertaining and enjoying the garden in the warmer months. To the front, two well-proportioned double bedrooms each benefit from their own en-suite and air conditioning. The first enjoys a large front-aspect window and an en-suite bathroom with a bath, a ceiling-mounted rainfall shower over, a vanity unit with basin, WC, tiled walls with a mosaic border and slate-effect floor tiles. The second, also with a large window to the front elevation, has an en-suite shower room with a shower enclosure, vanity basin, WC, tall storage cupboard and chrome heated towel rail. Rising to the first floor, a landing lit by a skylight with built-in eaves storage, leads to the primary bedroom. This lovely room features air conditioning, further built-in eaves storage and French doors opening onto a terrace with composite decking, enjoying views over the rear garden. It is served by a dressing area and en-suite shower room with a shower enclosure, vanity basin, WC, part-tiled walls with mosaic detailing and a roof window. Of considerable note is the beautifully landscaped rear garden, which offers a good degree of privacy with tall hedging to the boundaries. A large block-paved patio runs across the back of the house and is home to a heated swim spa with mosaic tiling and a waterfall feature. A separate rear section of the home, with its own external door from the patio, provides a ground floor WC, a versatile study area ideal for working from home, and internal access to the integral garage, which is particularly handy when coming in from the garden or swim spa. Wide curved steps rise between stone retaining walls to a raised lawn with mature and fruit trees, slate-chipped borders, Japanese maples, a palm and a slate water feature. To the rear, a brick-built outbuilding with power and lighting comprises two sections - ideal as a home office, studio, gym or hobby/craft space. To the front, a wide driveway provides off-street parking for several vehicles and leads to the integral garage with a roller shutter door, with gated side access to the rear garden. The home further benefits from underfloor heating in the dining kitchen and air conditioning to all three bedrooms. A truly versatile family home, early viewing is highly recommended!
What's included
Garden
Garage
Parking
TypeDetached house
Living Area172 m²
Bedrooms3
Bathrooms3
HeatingGas Central
Location
Map loading soon
Neighborhood data on demand
Nearby essentials will load when this section comes into view.
Mortgage calculator
Estimated monthly payment
2.522 €/mo
Down payment10 % · 50.941 €
50.941 €458.468 € loan
Term
Total repayable756.708 €
Interest rate4.40 %
Representative estimate · Landomo is not a mortgage broker. · Rates updated April 2026