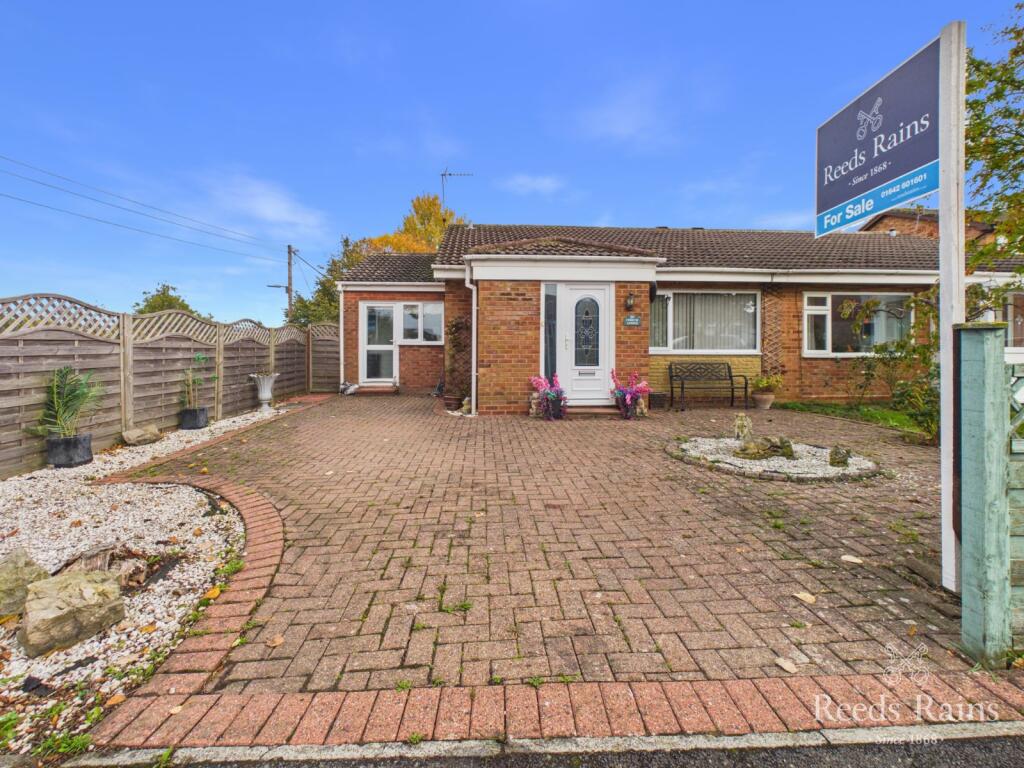
House for sale
Yarm, Stockton-on-Tees
2 bedrooms·2 bathrooms
238.869 €
Listed Oct 20, 2026
About this listing
Introducing this charming semi-detached bungalow boasting two bedrooms, located in a sought-after neighbourhood. The property exudes a sense of spaciousness and comfort, perfect for a small family or couple looking to settle down. The well-maintained garden offers a peaceful retreat, ideal for relaxing or entertaining guests. Step into the bright conservatory, flooded with natural light, creating a cosy space to enjoy year-round. With the convenience of off-street parking, you can easily accommodate visitors or keep your vehicle secure. The property is situated in a prime location, close to local amenities, schools, and transport links, providing easy access to the surrounding areas. Don't miss the opportunity to make this delightful bungalow your new home. Contact us today to arrange a viewing and experience the charm and convenience this property has to offer.
IMPORTANT NOTE TO POTENTIAL PURCHASERS & TENANTS: We endeavour to make our particulars accurate and reliable, however, they do not constitute or form part of an offer or any contract and none is to be relied upon as statements of representation or fact. The services, systems and appliances listed in this specification have not been tested by us and no guarantee as to their operating ability or efficiency is given. All photographs and measurements have been taken as a guide only and are not precise. Floor plans where included are not to scale and accuracy is not guaranteed. If you require clarification or further information on any points, please contact us, especially if you are traveling some distance to view. POTENTIAL PURCHASERS: Fixtures and fittings other than those mentioned are to be agreed with the seller. POTENTIAL TENANTS: All properties are available for a minimum length of time, with the exception of short term accommodation. Please contact the branch for details. A security deposit of at least one month’s rent is required. Rent is to be paid one month in advance. It is the tenant’s responsibility to insure any personal possessions. Payment of all utilities including water rates or metered supply and Council Tax is the responsibility of the tenant in most cases.
STO260623/2
Entrance Hall
The hallway provides a practical and welcoming entrance to the property, incorporating a useful office workspace ideal for home working or studying. Additional storage offers convenient space for everyday essentials, helping to keep the area organised and clutter-free.
Living Room
A deceptively spacious living room, tastefully decorated to create an attractive and welcoming reception space. A window to the front elevation allows natural light to fill the room, enhancing the sense of space and providing a pleasant outlook. The room offers ample space for a range of furnishings, making it ideal for both relaxing and entertaining.
Inner Hall Way
An inner hallway providing access to the kitchen and further accommodation, offering a practical layout and convenient access to the rooms throughout the property.
Kitchen
A well-maintained kitchen fitted with attractive Shaker-style wall and base units, providing ample storage and a timeless finish. The kitchen features an integrated oven and hob, with a sink positioned beneath a window allowing natural light to fill the space. A practical and neatly presented area, ideal for everyday cooking and meal preparation.
Utility Room
A practical utility room offering space for a washing machine and tumble dryer, complemented by additional storage cabinets. A door provides direct access to the rear garden, adding convenience and functionality to this useful additional space.
WC/Cloaks
A convenient cloakroom WC accessed from the utility room, fitted with a toilet and hand wash basin with vanity unit, providing useful additional facilities for the household.
Master Bedroom
A deceptively spacious master bedroom offering a light and airy feel, providing a comfortable and inviting space to relax. The room offers ample space for bedroom furnishings and presents an excellent opportunity to create a relaxing retreat.
Shower Room
A contemporary shower room fitted with a modern walk in shower, WC and vanity unit incorporating a wash hand basin. The well-appointed suite provides practical storage and a stylish finish, creating a functional and well-presented space.
Dining Room
A light and airy dining room, stylishly decorated to create an attractive and welcoming space for dining and entertaining. The room benefits from access to the conservatory and provides a further doorway leading to bedroom two, offering a practical and versatile layout.
Conservatory
A light and airy conservatory providing a peaceful space to relax and enjoy views of the secluded rear garden. French doors open directly onto the garden, creating a lovely connection between the indoor and outdoor areas. Offering a tranquil setting, the conservatory is ideal for enjoying the garden throughout the seasons.
Bedroom Two
A light and airy double bedroom featuring fitted wardrobes, providing convenient storage while maximising the available floor space. A window overlooking the garden allows natural light to fill the room, creating a pleasant and relaxing environment.
Rear Garden
Generously sized, well-maintained rear garden offering a peaceful and private outdoor space, not directly overlooked. The garden features established apple trees, a patio area ideal for outdoor dining and relaxation, and easy-to-maintain artificial grass. Providing a pleasant setting for enjoying the outdoors and entertaining, the garden combines established greenery with practical, low-maintenance features.
Parking and Gardens
A large block-paved driveway providing off-road parking for multiple vehicles. The attractive paving offers a practical, low-maintenance finish, creating a spacious and convenient parking area to the front of the property.
Additional Information
Local Authority :Stockton-on-tees
Conservation Area: No
Coal Mining Area: No
Council Tax Band Band B
Council Tax Estimate £2,014
Flood Risk: Very Low
Rivers & Seas :Very low
Surface Water :Very low
Year Built 1967-1975
Tenure Freehold
Restrictive Covenants: Yes (buyers are advised to discuss with solicitors as Reeds Rains are not permitted.
Coverage
Mobile (based on calls indoors)
O2,EE,Three,Vodafone
Broadband (estimated speeds)
Standard 8 mbps
Superfast 66 mbps
Ultrafast 1000 mbps
Satellite & Cable TV Availability
BT,Sky,Virgin Media
Construction type: Standard
Local Planning Applications: 2
Utillities: Mains Sewerage, drainage, Gas, Water and Electric.
Information for Buyers
HMRC is a supervisory body for money laundering regulations, of which all estate agents need to be registered. As part of this, there are multiple requirements that agents must rigorously and consistently meet to ensure they stay compliant with the regulations and protect their clients. To do this, we use an identity verification service, approved by the Government as part of the Digital Identity and Attributes Trust Framework (DIATF). This method and the process we follow to ensure compliance for your transaction come with significant time, financial and legal implications hence a portion of this is passed on. We elected for this verification process due to the speed, certainty, and accuracy it delivers. This helps us to protect all our client's interests by using the most advanced verification process to help prevent the impacts of money laundering alongside our internal manual policies and procedures. The administrative charge for this process is £40 plus VAT for a sole (truncated)
What's included
Garden
Parking
TypeBungalow
Bedrooms2
Bathrooms2
HeatingAsk Agent
MunicipalityYarm
Location
Map loading soon
Neighborhood data on demand
Nearby essentials will load when this section comes into view.
Listed on
Mortgage calculator
Estimated monthly payment
1.183 €/mo
Down payment10 % · 23.887 €
23.887 €214.982 € loan
Term
Total repayable354.831 €
Interest rate4.40 %
Representative estimate · Landomo is not a mortgage broker. · Rates updated April 2026