House for sale
Aberlour, Moray
3 bedrooms·2 bathrooms
206.831 €
Listed Oct 6, 2026
About this listing
Your Move are delighted to bring to the market this spacious three-bedroom family home, offering well-proportioned accommodation, generous gardens, a large driveway and a detached garage. Situated within the popular town of Aberlour, the property offers excellent potential for a growing family and provides a versatile layout with plenty of storage throughout.
The property is approached via a welcoming vestibule, which benefits from a large storage cupboard, providing an ideal space for coats, shoes and outdoor footwear. From the vestibule, you enter the main hallway, which provides access to all of the ground floor accommodation, along with the staircase leading to the first floor. A useful cupboard beneath the stairs houses the boiler and provides additional practical storage.
The lounge is positioned to the front of the property and is a bright and comfortable reception space. A large front-facing window allows plenty of natural light to flood the room, while the generous proportions provide ample space for a range of furniture arrangements, making this an ideal room in which to relax and unwind.
Leading from the lounge is the dining room, which offers excellent space for a family dining table and chairs. A large storage cupboard provides a useful area for keeping household items neatly tucked away and out of sight. An attractive archway leads through to the kitchen, creating a natural flow between the two rooms and making this a particularly practical space for family dining and entertaining.
The kitchen is situated to the rear of the property and enjoys pleasant views over the rear garden. The room is fitted with a good range of wall and base units, complemented by generous worktop space, providing plenty of storage and preparation areas.
A separate utility room provides further practicality, with wall and base unit storage, space for freestanding white goods and plumbing for a washing machine. A rear door provides convenient access to the side of the property and onwards to the rear garden.
Completing the ground floor accommodation is a shower room, comprising a large shower cubicle finished with wetwall, WC, wash hand basin with storage beneath and a heated towel rail. The owner has advised that the room also benefits from underfloor heating.
The staircase leads to the first-floor landing, where there is access to all three bedrooms.
Bedroom one is a particularly spacious room, offering excellent floor space for additional freestanding furniture. The room benefits from a double wardrobe and a separate shelved cupboard, providing useful built-in storage. There is also an en-suite WC, comprising a WC, wash hand basin and vanity table with useful storage beneath.
Bedroom two is another well-proportioned double bedroom and benefits from wall-length fitted wardrobes, providing excellent storage, along with a dressing table and storage drawers.
Bedroom three is a further well-sized room which offers a versatile space to suit a variety of needs. Although there is no built-in storage, there is ample floor space for freestanding furniture. This room could make an ideal child's bedroom, home office, hobby room or occasional guest bedroom.
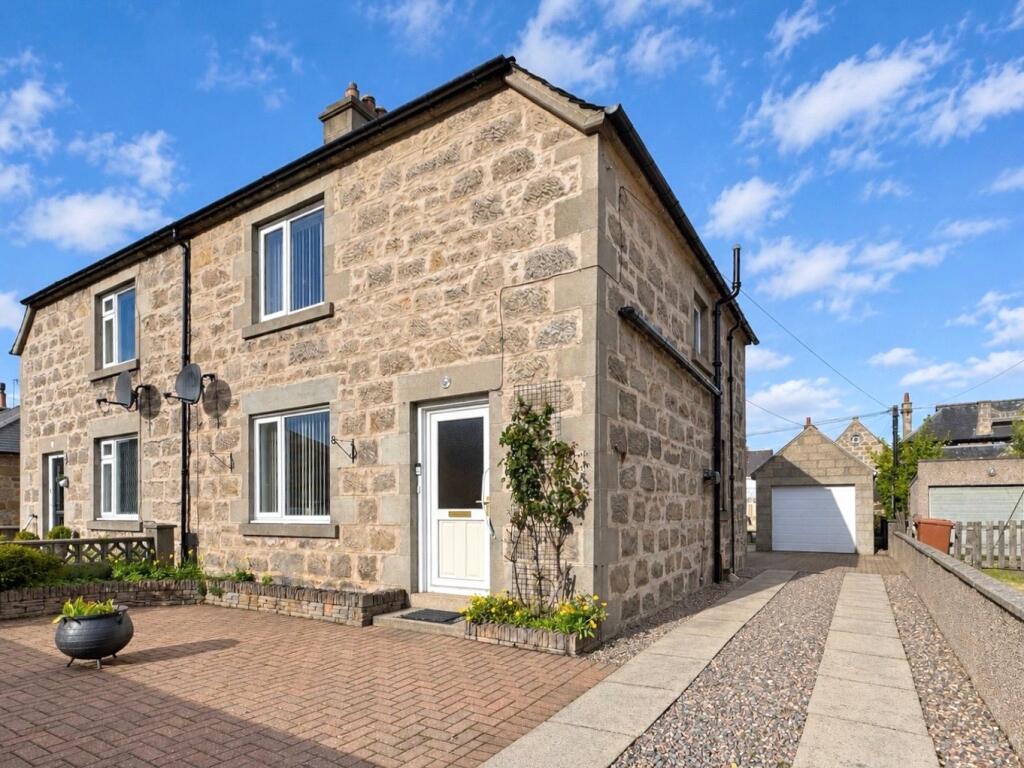
Externally, the property continues to impress with generous garden ground extending to the front, side and rear, together with a substantial driveway and garage. To the front is a large, low-maintenance block-paved area with raised flower beds, providing an attractive approach to the property. To the side, the substantial driveway offers parking for multiple vehicles and leads to the garage, which is fitted with an electric roller up-and-over door and benefits from both power and lighting. The rear garden provides an excellent outdoor space for families and those who enjoy entertaining. There is a large paved patio area, providing an ideal setting for outdoor seating and summer dining. There is also a stone drying area, mature shrubs and established flowers, along with an outdoor tap. A wooden garden shed provides useful additional storage and is ideal for keeping gardening equipment and tools neatly stored away.
Further benefits include gas central heating and double glazing throughout, adding to the comfort and practicality of this appealing family home. Additional storage is available in the partially floored loft and garage roof.
The property is situated in the highly regarded town of Aberlour, in the heart of Speyside and surrounded by beautiful countryside. The town offers a range of amenities including shops, cafés, restaurants, a supermarket, pharmacy and local schooling. Set on the River Spey and close to the Speyside Whisky Trail, Aberlour provides an appealing balance of town amenities and countryside. Elgin, Keith and Fochabers are nearby, offering further shopping, leisure and employment opportunities, alongside excellent access to outdoor pursuits and scenic walks.
Overall, this is a spacious and versatile three-bedroom family home offering generous accommodation, excellent storage, substantial gardens, ample off-street parking and a garage. Early viewing is highly recommended to fully appreciate the space, potential and convenient setting this property has to offer.
IMPORTANT NOTE TO POTENTIAL PURCHASERS & TENANTS:
We endeavour to make our particulars accurate and reliable, however, they do not constitute or form part of an offer or any contract and none is to be relied upon as statements of representation or fact. The services, systems and appliances listed in this specification have not been tested by us and no guarantee as to their operating ability or efficiency is given. All photographs and measurements have been taken as a guide only and are not precise. Floor plans where included are not to scale and accuracy is not guaranteed. If you require clarification or further information on any points, please contact us, especially if you are traveling some distance to view. POTENTIAL PURCHASERS: Fixtures and fittings other than those mentioned are to be agreed with the seller. POTENTIAL TENANTS: All properties are available for a minimum length of time, with the exception of short term accommodation. Please contact the branch for details. A security deposit of at least one month’s rent is required. Rent is to be paid one month in advance. It is the tenant’s responsibility to insure any personal possessions. Payment of all utilities including water rates or metered supply and Council Tax is the responsibility of the tenant in most cases.
ELG260279/2
Vestibule and Hallway
The property is approached via a welcoming vestibule, which benefits from a large storage cupboard, providing an ideal space for coats, shoes and outdoor footwear. From the vestibule, you enter the main hallway, which provides access to all of the ground floor accommodation, along with the staircase leading to the first floor. A useful cupboard beneath the stairs houses the boiler and provides additional practical storage.
Lounge
3.85m x 4.14 - The lounge is positioned to the front of the property and is a bright and comfortable reception space. A large front-facing window allows plenty of natural light to flood the room, while the generous proportions provide ample space for a range of furniture arrangements, making this an ideal room in which to relax and unwind.
Dining Room
4.06m x 2.3m
Leading from the lounge is the dining room, which offers excellent space for a family dining table and chairs. A large storage cupboard provides a useful area for keeping household items neatly tucked away and out of sight. An attractive archway leads through to the kitchen, creating a natural flow between the two rooms and making this a particularly practical space for family dining and entertaining.
Kitchen
2.93m x 3.29m
The kitchen is situated to the rear of the property and enjoys pleasant views over the rear garden. The room is fitted with a good range of wall and base units, complemented by generous worktop space, providing plenty of storage and preparation areas.
Utility Room
1.3m x 3.81m
A separate utility room provides further practicality, with wall and base unit storage, space for freestanding white goods and plumbing for a washing machine. A rear door provides convenient access to the side of the property and onwards to the rear garden.
Shower Room
1.82m x 2.31m
Completing the ground floor accommodation is a shower room, comprising a large shower cubicle finished with wetwall, WC, wash hand basin with storage beneath and a heated towel rail. The owner has advised that the room also benefits from underfloor heating.
Staircase and Landing
The staircase leads to the first-floor landing, where there is access to all three bedrooms.
Bedroom 1
4.3m x 3.24m
Bedroom one is a particularly spacious room, offering excellent floor space for additional freestanding furniture. The room benefits from a double wardrobe and a separate shelved cupboard, providing useful built-in storage. There is also an en-suite WC, comprising a WC, wash hand basin and vanity shelf with useful storage beneath.
Bedroom 2
3.1m x 3.33m
Bedroom two is another well-proportioned double bedroom and benefits from wall-length fitted wardrobes, providing excellent storage, along with a dressing table and storage drawers.
Bedroom 3
3.04m x 2.41m
Bedroom three is a further well-sized room which offers a versatile space to suit a variety of needs. Although there is no built-in storage, there is ample floor space for freestanding furniture. This room could make an ideal child's bedroom, home office, hobby room or occasional guest bedroom.
Externally
Externally, the property continues to impress with generous garden ground extending to the front, side and rear, together with a substantial driveway and garage. To the front is a large, low-maintenance block-paved area with raised flower beds, providing an attractive approach to the property. To the side, the substantial driveway offers parking for multiple vehicles and leads to the garage, which is fitted with an electric roller up-and-over door and benefits from both power and lighting. The rear garden provides an excellent outdoor space for families and those who enjoy entertaining. There is a large paved patio area, providing an ideal setting for outdoor seating and summer dining. There is also a stone drying area, mature shrubs and established flowers, along with an outdoor tap. A wooden garden shed provides useful additional storage and is ideal for keeping gardening equipment and tools neatly stored away.
Additional
Further benefits include gas central heating and double glazing throughout, adding to the comfort and practicality of this appealing family home. Additional storage is available in the partially floored loft and garage roof.. Overall, this is a spacious and versatile three-bedroom family home offering generous accommodation, excellent storage, substantial gardens, ample off-street parking and a garage. Early viewing is highly recommended to fully appreciate the space, potential and convenient setting this property has to offer.
Location
The property is situated in the highly regarded town of Aberlour, in the heart of Speyside and surrounded by beautiful countryside. The town offers a range of amenities including shops, cafés, restaurants, a supermarket, pharmacy and local schooling. Set on the River Spey and close to the Speyside Whisky Trail, Aberlour provides an appealing balance of town amenities and countryside. Elgin, Keith and Fochabers are nearby, offering further shopping, leisure and employment opportunities, alongside excellent access to outdoor pursuits and scenic walks.
What's included
Garden
Parking
TypeSemi-detached house
Bedrooms3
Bathrooms2
HeatingAsk Agent
MunicipalityAberlour
Location
Map loading soon
Neighborhood data on demand
Nearby essentials will load when this section comes into view.
Listed on
Mortgage calculator
Estimated monthly payment
1.024 €/mo
Down payment10 % · 20.683 €
20.683 €186.148 € loan
Term
Total repayable307.240 €
Interest rate4.40 %
Representative estimate · Landomo is not a mortgage broker. · Rates updated April 2026