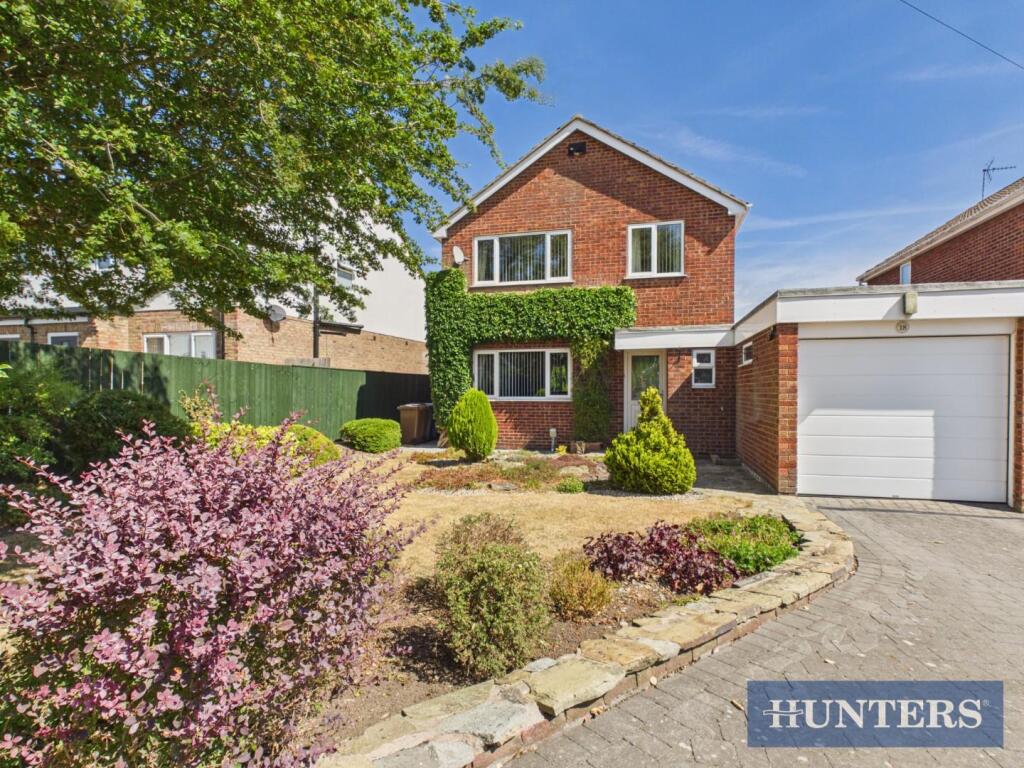
House for sale
Leconfield
3 bedrooms·2 bathrooms
352.804 €
Listed Aug 19, 2026
About this listing
Nestled in the charming village of Leconfield, Beverley, this delightful house on Old Road presents an excellent opportunity for those seeking a much-loved family home. With three well-proportioned bedrooms and positioned on a good sized plot, this property offers ample space for comfortable living.
The heart of the home is a welcoming reception room offering space for living and dining that provides a perfect setting for family gatherings or quiet evenings. The flexible living space allows for various configurations, catering to your lifestyle needs. Natural light floods the interiors, creating a bright and airy atmosphere that enhances the overall appeal of the property.
One of the standout features of this home is its beautiful rear garden, which is both sunny and picturesque. It offers a wonderful outdoor space for children to play, for gardening enthusiasts, or simply for enjoying the fresh air. Additionally, the property boasts plenty of parking, ensuring convenience for you and your guests.
This house is ready for new owners to add their personal touch and make it their own. With its idyllic village location and the potential for a warm family environment, this property is not to be missed. Whether you are a first-time buyer or looking to settle into a peaceful community, this home offers a perfect blend of comfort and charm.
Entrance Hall - UPVC front entrance door, coving, radiator, power points and stairs ascending to the first floor landing.
Guest Cloakroom - UPVC window to the front aspect, a two piece sanitary suite comprising of a low flush WC, wash hand basin with vanity unit. tiled walls and flooring, radiator and water meter.
Lounge / Diner - UPVC windows to the front and rear aspects. stone effect gas feature fireplace, coving, TV point and power points.
Kitchen - UPVC window to the rear aspect, offering views over the pretty garden. Modern fitted kitchen offering a range of wall and base units with granite work surfaces, tiled splash backs, Neff double oven, electric hob, extractor fan, plumbing for a dishwasher, sink and drainer unit, coving, tiled flooring, under stairs cupboard and power points.
Utility Room - UPVC window and door and window to the rear aspect, range of base units with granite work surfaces, plumbing for a washing machine, tiled splash backs, tiled flooring. door opening to the tandem garage that offers further utility space.
Landing - UPVC window to the side aspect and large storage cupboard, housing the modern combi-boiler.
Bedroom 1 - UPVC window to the front aspect. Fitted bedroom furniture to include wardrobes, dressing table and chest of drawers, bookcase and bedside units, radiator and power points.
Bedroom 2 - UPVC window to rear aspect, offering views of the garden. fitted wardrobes, chest of drawers, bookcase, fitted mirror, coving, radiator and power points.
Bedroom 3 - UPVC window to front aspect. coving, radiator and power points.
Shower Room - UPVC window to rear aspect, Modern three-piece suite to include low flush WC, wash hand basin with vanity, walk-in mains shower, tiled walls and floor, heated towel rail, shaver point and extractor fan.
Garage / Further Utility Area - Large, tandem double garage with up-and-over electric door, power and light. There is ample space to create an additional utility space as there is existing space for a dryer and a large freezer unit.
Front Garden / Drive - The property is set back from the road with a brick driveway, leading to a garage. The front garden contains mature beds and planting and the driveway offers parking for up to 3 vehicles.
Rear Garden - Large, attractive rear garden which is mainly laid to lawn with mature planting, patio area, greenhouse and a garden shed.
What's included
Garden
Parking
TypeDetached house
Bedrooms3
Bathrooms2
HeatingAsk Agent
MunicipalityLeconfield
Location
Map loading soon
Neighborhood data on demand
Nearby essentials will load when this section comes into view.
Listed on
Mortgage calculator
Estimated monthly payment
1.747 €/mo
Down payment10 % · 35.280 €
35.280 €317.524 € loan
Term
Total repayable524.078 €
Interest rate4.40 %
Representative estimate · Landomo is not a mortgage broker. · Rates updated April 2026