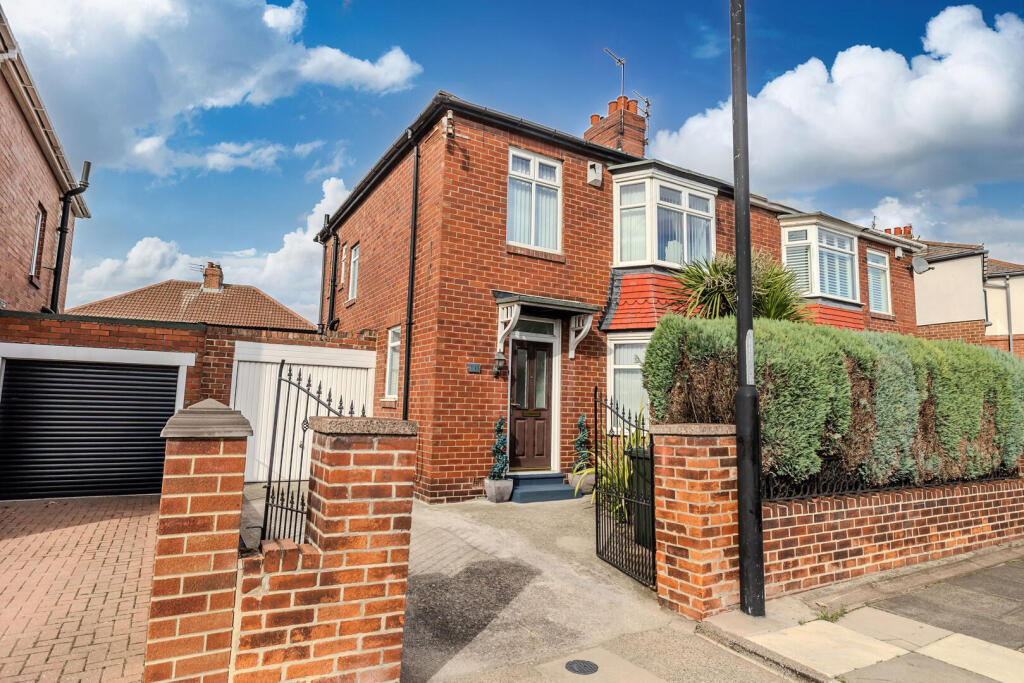
House for sale, 99 m²
Newcastle upon Tyne, Walker
3 bedrooms·1 bathroom
286.642 €
2.895 €/m²
Listed Oct 14, 2026
About this listing
Immaculately presented three bedroom semi detached house with a great open plan modern kitchen diner and a conservatory, situated on Shields Road in Walkerville. Benefitting from gas central heating and sealed unit double glazed windows. Briefly comprising of an Entrance Porch leading to the Internal Hallway with leaded light inserts to the internal door and stairs to the first floor. Lounge with a bay window to the front aspect, feature Marble fireplace with a cast iron insert and a gas fire, picture rail, coving and rose to the ceiling. Open plan modern kitchen diner with laminate flooring, feature fireplace, wall and base units with Quartz worktop surfaces, one and a half stainless steel sink and drainer unit, door to garage, integrated appliances to include a fridge freezer, electric oven and hob. French doors leading to the Conservatory which has laminate flooring and French doors to the rear garden. To the first floor the modern Bathroom has a bath, electric shower to the separate cubicle, vanity unit with a wash hand basin, low level w/c, heated towel rail, tiled walls and a loft hatch. Bedroom 1 has a bay window to the front aspect and fitted wardrobes to the alcoves. Bedroom 2 is to the rear aspect. Bedroom 3 is to the front aspect.
Externally to the front there is a Driveway via wrought iron gates leading to a Garage via an up and over door which has wall and base units, worktop surfaces, sink and drainer unit, plumbing for a washing machine, wall mounted Combi boiler, EV charger, downstairs w/c with a low level w/c and French doors to the rear Garden which is mainly lawn and has a paved patio and a shed.
What's included
Garden
Garage
Living Area99 m²
Bedrooms3
Bathrooms1
HeatingGas Central
Location
Map loading soon
Neighborhood data on demand
Nearby essentials will load when this section comes into view.
Listed on
Mortgage calculator
Estimated monthly payment
1.419 €/mo
Down payment10 % · 28.664 €
28.664 €257.978 € loan
Term
Total repayable425.797 €
Interest rate4.40 %
Representative estimate · Landomo is not a mortgage broker. · Rates updated April 2026