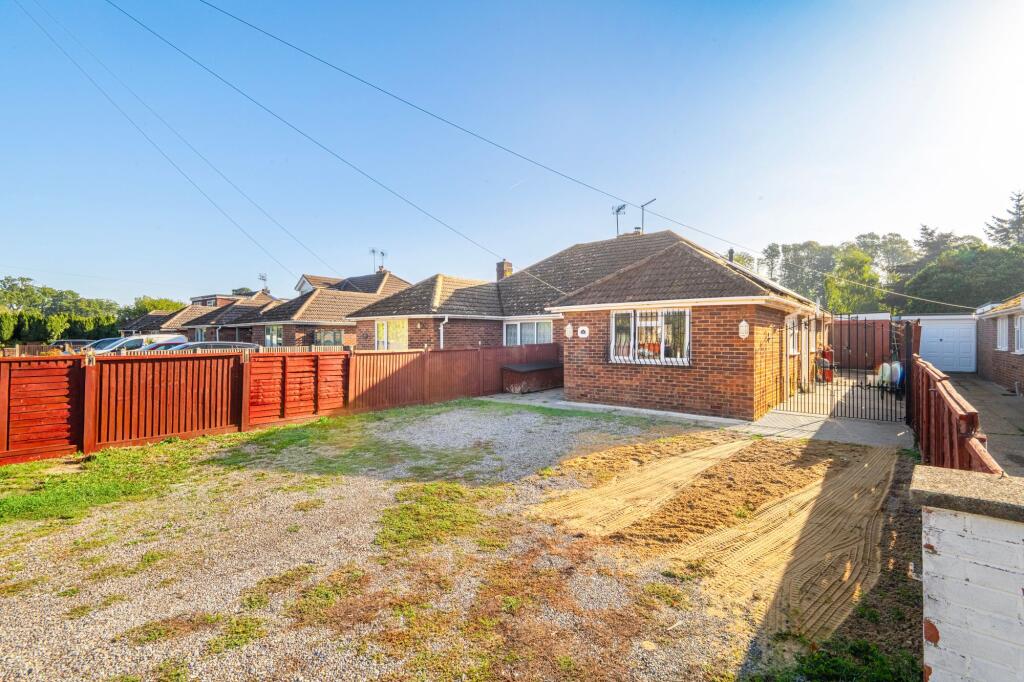
House for sale, 104 m²
Great Yarmouth, Ormesby St. Michael
2 bedrooms·1 bathroom
307.165 €
2.954 €/m²
Listed Sep 28, 2026
About this listing
Backing onto woodland and beautifully updated throughout, this spacious two-bedroom bungalow offers peaceful village living with exceptional versatility, privacy and impressive energy efficiency. Situated within the highly desirable Broadland village of Ormesby St Michael, the property provides over 1,100 sq ft of well-presented single-storey accommodation, ideal for a range of buyers. Generous living spaces include a spacious sitting room, a large conservatory overlooking the garden, a well-appointed kitchen/dining room and the added convenience of a separate WC alongside the modern family bathroom. Benefitting from solar panels, the property offers an environmentally conscious and potentially cost-saving feature for future owners. Outside, ample parking, a detached garage and a generous enclosed rear garden backing onto woodland further enhance the home's appeal, creating a superb opportunity to enjoy life in one of Norfolk's most sought-after village locations.
The Location
Situated in the sought-after Broadland village of Ormesby, this property enjoys an enviable position within one of Norfolk's most desirable semi-rural locations. The village offers an excellent range of everyday amenities, including a village store, primary schooling, public houses, cafés, takeaways and community facilities, all helping to create a welcoming and well-connected environment for residents of all ages.
Ormesby is particularly well known for its proximity to the Norfolk Broads, with Ormesby Broad and neighbouring waterways providing opportunities for boating, paddlesports, fishing, wildlife watching and scenic countryside walks. The surrounding network of quiet lanes and footpaths makes the area ideal for those who enjoy outdoor pursuits and an active lifestyle.
The village is also conveniently positioned for access to the Norfolk coastline, with a number of popular sandy beaches and seaside destinations just a short drive away. For a wider range of shopping, dining and leisure facilities, the market town of Great Yarmouth is easily accessible, while the cathedral city of Norwich offers an extensive selection of retail, cultural and entertainment amenities, together with mainline rail services and excellent transport connections.
Burghwood, Ormesby
Lovingly maintained and thoughtfully modernised throughout, this attractive two-bedroom semi-detached bungalow occupies a desirable position within the sought-after Broadland village of Ormesby St Michael. Offering well-presented, single-storey accommodation extending to approximately 1,124 sq ft, the property is perfectly suited to those seeking comfortable and versatile living in a peaceful village setting.
The property benefits from solar panels, which the current owners advise generate an income of approximately £400 per quarter. The payments can also be accumulated, with the vendors advising that over a two-year period this can equate to a payment in the region of £1,500-£2,000, providing a valuable additional benefit towards household expenses, home improvements or holidays.
The accommodation is approached via a welcoming entrance porch leading into the central hallway, which provides access to all principal rooms. At the heart of the home is a generously proportioned kitchen/dining room, offering excellent workspace, ample storage and plenty of room for everyday dining. The layout is both practical and sociable, making it ideal for day-to-day living and entertaining alike.
The spacious sitting room provides an inviting space to relax, benefiting from excellent natural light and comfortable proportions. Beyond, a large conservatory creates an additional reception area that can be enjoyed throughout the year, offering attractive views over the rear garden and providing a seamless connection between the indoor and outdoor spaces.
There are two well-proportioned double bedrooms, both offering comfortable accommodation and flexibility for a variety of needs. The modern bathroom has been updated to provide a stylish and functional space, serving the bedrooms with ease.
Further benefits include oil-fired central heating and UPVC double glazing throughout, helping to ensure comfort and efficiency year-round.
Outside, the property continues to impress. A driveway provides ample off-road parking and leads to a detached garage, offering useful storage, workshop potential or secure parking. The garage is further complemented by a convenient outside WC. To the rear, the generous enclosed garden is a particular feature of the home, enjoying a good degree of privacy whilst backing directly onto woodland. Mainly laid to lawn, the garden provides ample space for gardening enthusiasts, outdoor entertaining, or simply relaxing and enjoying the peaceful surroundings.
Agent’s Note
This property will be sold freehold and is connected to oil-fired central heating, mains water and electricity, with drainage via a private cesspit. The current vendors advise that the cesspit typically requires emptying only once every two years, helping to keep ongoing maintenance requirements to a minimum.
EPC Rating: C
Disclaimer
Minors and Brady (M&B) along with their representatives, are not authorised to provide assurances about the property, whether on their own behalf or on behalf of their client. We don’t take responsibility for any statements made in these particulars, which don’t constitute part of any offer or contract. To comply with AML regulations, £52 is charged to each buyer which covers the cost of the digital ID check. It’s recommended to verify leasehold charges provided by the seller through legal representation. All mentioned areas, measurements, and distances are approximate, and the information, including text, photographs, and plans, serves as guidance and may not cover all aspects comprehensively. It shouldn’t be assumed that the property has all necessary planning, building regulations, or other consents. Services, equipment, and facilities haven’t been tested by M&B, and prospective purchasers are advised to verify the information to their satisfaction through inspection or other means.
What's included
Garden
Parking
TypeSemi-detached house
Living Area104 m²
Bedrooms2
Bathrooms1
Energy ClassC
HeatingOil
MunicipalityGreat Yarmouth
Location
Map loading soon
Neighborhood data on demand
Nearby essentials will load when this section comes into view.
Listed on
Mortgage calculator
Estimated monthly payment
1.521 €/mo
Down payment10 % · 30.717 €
30.717 €276.448 € loan
Term
Total repayable456.282 €
Interest rate4.40 %
Representative estimate · Landomo is not a mortgage broker. · Rates updated April 2026