House for sale
London
3 bedrooms·2 bathrooms
643.553 €
Listed Sep 5, 2026
About this listing
Situated less than 15 minutes walk to Harold Wood Station is this deceptively spacious three bedroom semi detached chalet bungalow.
Internally the property has a spacious open feel with rooms that seamlessly flow from one to the next. The versatile layout can accommodate various different living styles such as family living, one level living or multigenerational living.
Externally there is a large driveway to the front with parking for four cars, and a sunny secluded garden to the rear.
Locally there is a selection of superb schooling close by along with easy access to many transport links such as bus routes, Harold Wood Station, A12, A127 and M25.
Owners comments; ‘Since living here we have been lucky to have fantastic neighbours whom we will greatly miss. The house itself has a lovely warm and welcoming feel, and is great for hosting family gatherings or events such as birthdays or Christmas.’
Front of Property
Paved driveway with parking for several cars, flower beds to borders with a variety of mature shrubs, side access to rear garden, front door leading to:
Hallway
Access to;
Reception Room
14'9" x 14'6" (4.5m x 4.42m)
Double glazed bay window to front aspect, stairs to first floor, access to understairs storage, opening to:
Sitting Room
25'8" x 11'1" (7.82m x 3.38m)
Double glazed windows to rear aspect, double doors to garden, access to:
Conservatory
11'6" x 9'4" (3.51m x 2.84m)
Double glazed windows to side and rear aspects, double doors leading to garden.
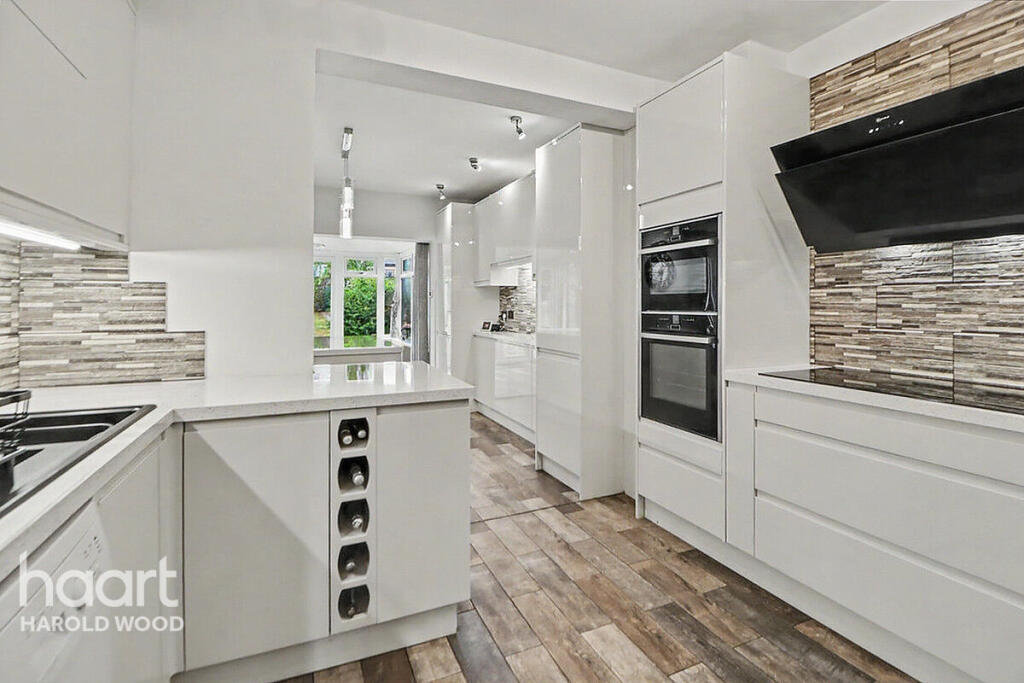
Kitchen
11'3" x 5'10" (3.43m x 1.78m)
One and a half sink with drainer, integrated electric double oven, integrated electric hob, electric extractor fan hood, plumbing for dish washer, space for American style fridge/freezer, splash tiling to walls.
Bathroom
10'0" x 8'4" (3.05m x 2.54m)
To maximum,
Double glazed window to side aspect, panelled bath with shower attachment, low level WC, hand wash basin, splash tiling to walls, heated towel rail, access to utility cupboard.
Bedroom Three
12'7" x 11'2" (3.84m x 3.4m)
Double glazed window to front aspect.
First Floor Landing
Access to;
Bedroom
15'3" x 11'11" (4.65m x 3.63m)
To maximum,
Double glazed window to rear aspect.
Bedroom Two
15'3" x 11'8" (4.65m x 3.56m)
To maximum,
Double glazed window to rear aspect.
Shower Room
7'5" x 3'4" (2.26m x 1.02m)
Double glazed window to rear aspect.
Exterior
Rear Garden
Mostly laid to lawn with decked area, flower beds to borders with a variety of mature shrubs, two wooden storage sheds, side access to front.
Directions
From Station Road follow onto Avenue Road then turn right into Church Road and third left into David Drive. The property is on the right hand side.
Disclaimer
haart Estate Agents also offer a professional, ARLA accredited Lettings and Management Service. If you are considering renting your property in order to purchase, are looking at buy to let or would like a free review of your current portfolio then please call the Lettings Branch Manager on the number shown above.
haart Estate Agents is the seller's agent for this property. Your conveyancer is legally responsible for ensuring any purchase agreement fully protects your position. We make detailed enquiries of the seller to ensure the information provided is as accurate as possible. Please inform us if you become aware of any information being inaccurate.
What's included
Garden
Parking
Key Stats
Key Stats
Bedrooms3
Bathrooms2
HeatingDouble Glazing, Gas Central
MunicipalityLondon
Location
Map loading soon
Neighborhood data on demand
Nearby essentials will load when this section comes into view.
Mortgage calculator
Estimated monthly payment
3.187 €/mo
Down payment10 % · 64.355 €
64.355 €579.198 € loan
Term
Total repayable955.975 €
Interest rate4.40 %
Representative estimate · Landomo is not a mortgage broker. · Rates updated April 2026