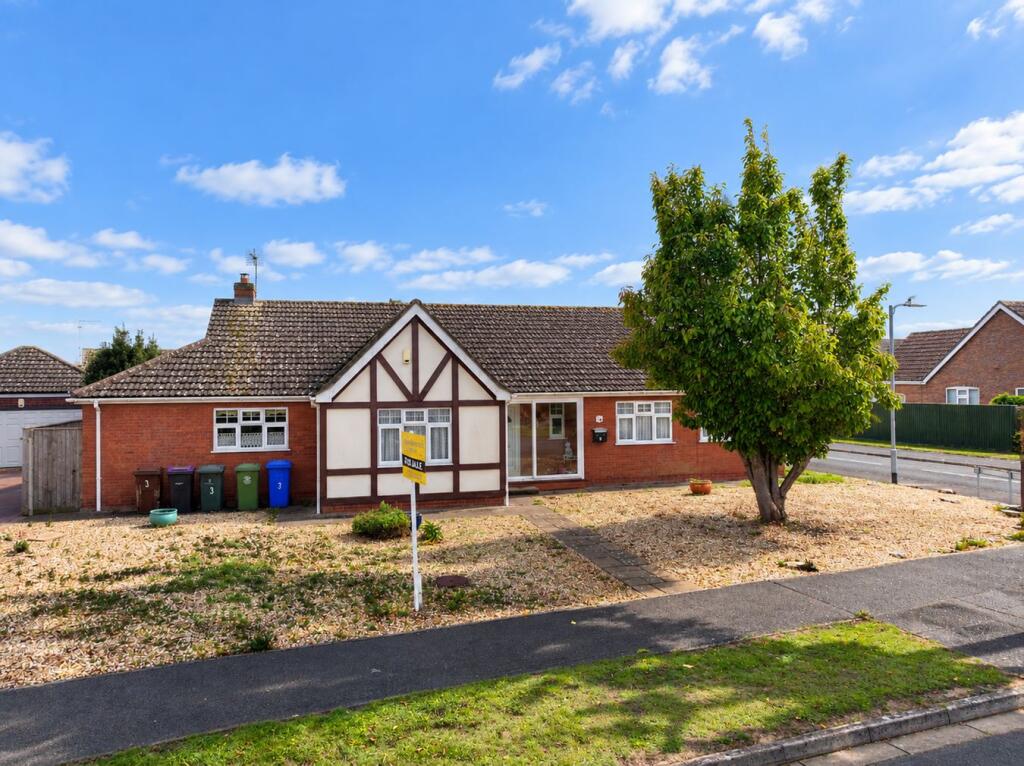
House for sale
Boston, Fishtoft CP
4 bedrooms·2 bathrooms
375.783 €
Listed Oct 12, 2026
About this listing
A large detached bungalow with detached double garage to the rear, being offered for sale with NO ONWARD CHAIN. The property provides flexible living accommodation and briefly comprises an entrance hall, lounge, sun room, dining room, breakfast kitchen, utility and cloakroom, with the property having four double bedrooms, en-suite to bedroom one and a five-piece family bathroom. Further benefits include enclosed gardens to the rear, gas central heating and uPVC double glazing.
ACCOMMODATION
Entrance Porch
Having a sliding front entrance door, lighting within, an obscure glazed door through to the: -
Entrance Hall
Having a radiator, coved cornice, three ceiling light points, access to the loft space, wall-mounted central heating thermostat, built-in airing cupboard housing the hot water cylinder and slatted linen shelving within.
Breakfast Kitchen
14' 5" (maximum) x 17' 2" (maximum) (4.39m x 5.23m)
Having worktops with an inset one-and-a-half bowl sink and drainer with mixer tap, a range of wood-fronted base-level storage units, base-level display shelving, drawer units, eye-level wall units, eye-level corner display shelving and wall mounted glazed display cabinets, a Range Master range cooker (to be included within the sale) with electric double ovens and grill and induction hob with illuminated fume extractor over, automatic washing machine, an American-style fridge freezer (which may be included within the sale, subject to the negotiated selling price), dual-aspect windows, radiator, coved cornice and ceiling-mounted lighting.
Utility Room
6' 7" x 5' 1" (2.01m x 1.55m)
Having a worktop with splashback, base-level storage units and a larder-style unit, wall-mounted Glow Worm gas central heating boiler, electric fuse box, coved cornice, ceiling light point, radiator and an obscure glazed door entrance door.
Lounge
22' 7" x 14' 8" (6.88m x 4.47m)
Having two radiators, coved cornice, two ceiling light points, additional wall light points, TV aerial point, living flame coal-effect gas fireplace with tiled hearth and surround with display mantel above, windows to the rear and sliding patio doors through to the: -
Sun Room
20' 0" x 9' 7" (6.10m x 2.92m)
Having windows overlooking the rear garden, French doors opening into the garden, wall-mounted lighting, wall-mounted electric heater, radiator and tiled floor, with additional sliding doors leading into bedroom two.
Dining Room
12' 0" x 16' 2" (3.66m x 4.93m)
Having windows to the front and side aspects, radiator, dado rail, coved cornice, ceiling light point and additional wall light points.
Cloakroom
Being fitted with a two-piece suite comprising a pedestal wash hand basin and WC, tiled floor, walls tiled to approximately half height, radiator, coved cornice, ceiling light point, extractor fan and obscure glazed window to the front.
Bedroom One
14' 8" x 13' 7" (measurement taken to built-in wardrobes) (4.47m x 4.14m)
Having coved cornice, ceiling light point, radiator, window and door leading out into the garden, built-in wardrobes along one wall with sliding mirrored doors and hanging rails and shelving within
En-Suite Shower Room
Being fitted with a three-piece suite comprising pedestal wash hand basin, WC, shower cubicle with wall-mounted electric shower within and fitted shower screen, extended tiled splashbacks, tiled floor, obscure glazed window to the rear aspect, electric shaver point, extractor fan, coved cornice, ceiling light point and radiator.
Bedroom Two
14' 8" x 10' 9" (measurement includes built-in bedroom furniture) (4.47m x 3.28m)
Having coved cornice, ceiling light point, radiator, built-in bedroom furniture including bedside drawers, built-in wardrobes and overhead storage.
Bedroom Three
10' 7" (maximum including built-in bedroom furniture) x 14' 6" (3.23m x 4.42m)
Having a window to the front aspect, radiator, coved cornice, ceiling light point, a range of fitted bedroom furniture including base-level storage, built-in wardrobes with hanging rails and shelving within and additional wall-mounted display shelving.
Bedroom Four
10' 11" x 8' 9" (3.33m x 2.67m) (maximum measurements including built-in bedroom furniture)
With window to the front aspect, radiator, coved cornice, ceiling light point, built-in bedroom furniture including wardrobes with hanging rail within, built-in shelving, base-level storage and a dressing table.
Family Bathroom
Being fitted with a five-piece suite comprising a corner bath, WC, bidet, pedestal wash hand basin, shower cubicle with wall-mounted Mira shower within and fitted shower screen, extended tiled splashbacks, tiled floor, electric shaver point, extractor fan, coved cornice, ceiling-mounted lighting and obscure glazed window to the rear.
EXTERIOR
To the front of the property is a large, low-maintenance gravelled frontage with a pathway leading to the front entrance door and an ornamental cherry tree set within the gravel.
Vehicular access and the driveway are situated to the rear, providing ample off-road parking and giving vehicular access to the: -
Detached Double Garage
18' 4" (maximum) x 18' 0" (maximum) (5.59m x 5.49m)
Having two electric roller doors, served by power and lighting, obscure glazed window and personnel door leading to the garden. The garage also has its own loft access, providing additional storage.
Rear Garden
The rear gardens are laid to sections of lawn interspersed with a variety of plants, shrubs and trees, with a sunken pond with pump and filter and fish within (to be included within the sale). There are patio seating areas providing entertaining space, and the garden is enclosed by a mixture of wall and fencing and is served by an external tap and lighting.
SERVICES
Mains gas, electricity, water and drainage are connected.
REFERENCE
05102026/29639341/KIN
What's included
Terrace
Garden
Garage
Parking
TypeDetached house
Bedrooms4
Bathrooms2
HeatingDouble Glazing, Gas Central
MunicipalityBoston
Location
Map loading soon
Neighborhood data on demand
Nearby essentials will load when this section comes into view.
Listed on
Mortgage calculator
Estimated monthly payment
1.861 €/mo
Down payment10 % · 37.578 €
37.578 €338.205 € loan
Term
Total repayable558.212 €
Interest rate4.40 %
Representative estimate · Landomo is not a mortgage broker. · Rates updated April 2026