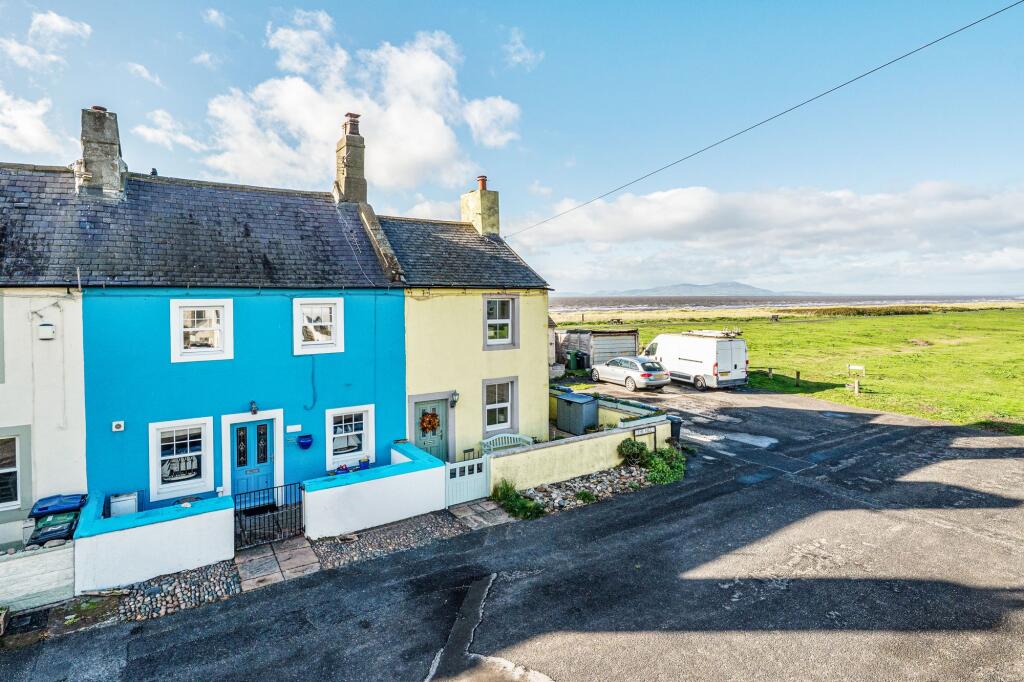
House for sale, 53 m²
Allonby, Cumberland
2 bedrooms·1 bathroom
173.180 €
3.268 €/m²
Listed Oct 13, 2026
About this listing
Just a stone's throw from the village green and sea, this beautifully maintained two-bedroom mid-terraced home offers the perfect blend of coastal charm and village convenience. Enjoy immediate access to the beach, with scenic coastal walks quite literally on your doorstep. Situated in the heart of the village, the property is only moments from local shops, welcoming pubs and cafés. Lovingly updated to a high standard, the home is ready to drop anchor and enjoy. The cosy sitting room forms the heart of the property, complete with a wood-burning stove for relaxing after a day by the water, while the well-fitted kitchen provides a practical space for dining. Upstairs are two delightful bedrooms and a modern shower room. A charming front courtyard is perfect for colourful pots and planting, with ample parking nearby. Whether you're seeking a tranquil permanent residence, a coastal retreat or a holiday-let investment, this gem is sure to make waves.
EPC Rating: C
DIRECTIONS
Proceed into Allonby from Maryport and just before the bridge in the centre of the village (just by the fish and chip shop on the corner) bear left and the property can be found at the end on the left.
THE LOCAL COMMUNITY - CA15
Allonby, centred on Maryport and surrounding coastal and rural villages, offers a traditional seaside community with a strong maritime heritage and easy access to both the Solway Coast and the western Lake District. The area features a range of local amenities including independent shops, cafés and pubs, alongside larger supermarkets such as Lidl and nearby retail options in surrounding towns. Education is well served with schools including the nearby schools of Allonby Primary School and Netherhall School, while healthcare services and additional facilities are available in Maryport. Residents benefit from transport links via the Cumbrian Coast Line, connecting to larger centres such as Workington and Carlisle. With its coastal setting, historic character and access to scenic countryside, Alloby offers an appealing lifestyle for families, commuters and those seeking a relaxed seaside environment.
ENTRANCE
The property is accessed directly into the front room.
LOUNGE
3.3m x 5.29m
A really cozy and very welcoming room with wood effect flooring, television point, sash uPVC style window to the front , with original beam above. Wood burning stove set within sandstone fireplace with sandstone surround and hearth. Wall lighting, ceiling beam and white painted beams, spotlighting and understairs alcove with a small storage area and shelving. Stairs to the first floor and opening into:
KITCHEN
1.77m x 5.02m
Fitted with a range of base and wall units in cream with chrome handles and beech work surface over, with contrasting ceramic tiling. The kitchen includes a electric oven and 4-ring hob over, concealed extractor fan, plumbing for washing machine, space for fridge freezer, integrated 3/4 size dishwasher, stainless steel sink with mixer tap over. Aspect to the front, spotlighting, continuation of lounge flooring. Space for dining table by front window.
FIRST FLOOR LANDING
Stairs from the lounge lead to the first floor landing. With alcove and Perspex glass ceiling panel; natural pine doors with brass ironmongery.
BEDROOM ONE
2.84m x 4.13m
Double room to the front with original ceiling beam, beam over the window and feature fireplace with sandstone surround; natural pine door leading into storage and window seat.
BEDROOM TWO
2.45m x 2.9m
Double room with an aspect to the front and an original beam over the window and window seat.
SHOWER ROOM
1.53m x 2.08m
Step up into shower with wall mounted chrome shower and attachments, hand held hose and rainfall shower and clear tempered glass screen in a chrome frame; white wash basin with chrome mixer tap set into vanity unit with two cupboards and chrome handles and a low level WC. Fitted around shower and sanitary fittings with white ceramic tiles, wall mounted shelving and mirror etc. Karndean style flooring.
Garden
There is a small courtyard garden to the front of the property.
Disclaimer
Whilst every effort has been made to ensure the accuracy of these particulars, they are intended as a guide only and do not form part of any contract. All measurements, descriptions and photographs are for illustrative purposes. Buyers and tenants should satisfy themselves as to the accuracy of the information before proceeding.
What's included
Terrace
Parking
TypeTerraced house
Living Area53 m²
Bedrooms2
Bathrooms1
Energy ClassC
HeatingGas Central
MunicipalityAllonby
Location
Map loading soon
Neighborhood data on demand
Nearby essentials will load when this section comes into view.
Listed on
Mortgage calculator
Estimated monthly payment
858 €/mo
Down payment10 % · 17.318 €
17.318 €155.862 € loan
Term
Total repayable257.253 €
Interest rate4.40 %
Representative estimate · Landomo is not a mortgage broker. · Rates updated April 2026