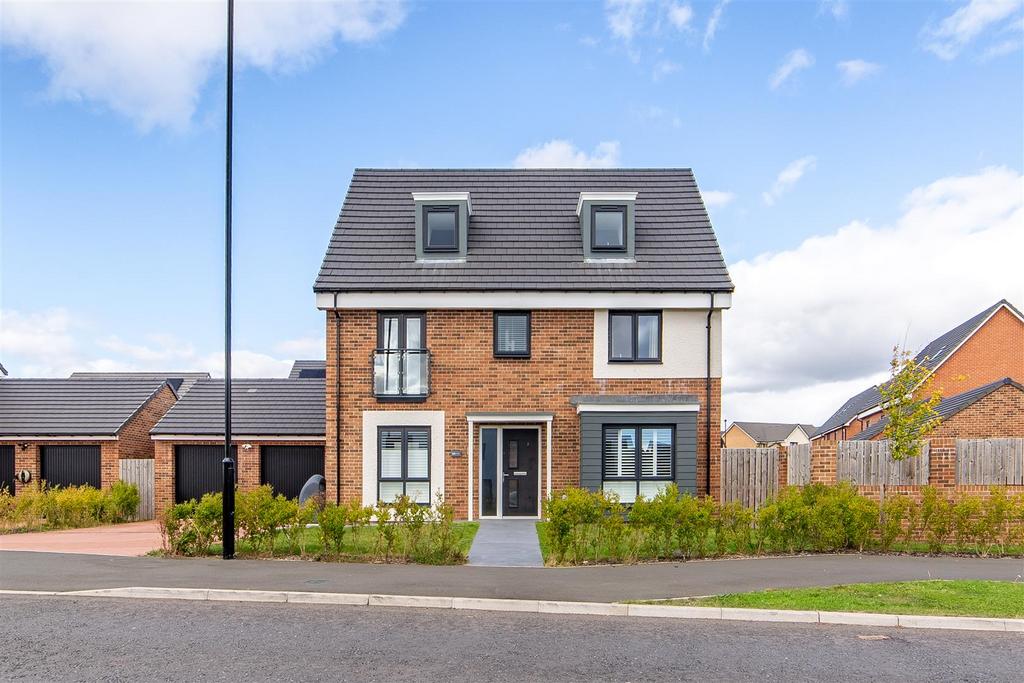
House for sale, 236 m²
Newcastle Upon Tyne
5 bedrooms·3 bathrooms
708.215 €
Listed Oct 3, 2026
About this listing
Substantial five-bedroom detached family home in the Turnberry house style by Taylor Wimpey, positioned within West Heath, a particularly desirable part of Great Park. Arranged over three floors, the property offers generous and versatile accommodation including two reception spaces, a kitchen/diner, five bedrooms and three bathrooms. The property occupies a larger overall plot than other examples of the same house style, with additional garden width and the significant benefit of a double detached garage. The rear garden has been extensively improved and provides a patio, lawn and decked seating area, creating an excellent outdoor entertaining space. Despite being north-facing, the garden benefits from sunshine throughout much of the day, while the heat pump provides an efficient method of heating the home. The property also benefits from two Tesla Powerwalls, installed in 2026, providing approximately 27kWh of battery storage and allowing electricity to be stored during cheaper off-peak periods for use later. West Heath forms part of the popular Great Park development, offering a desirable residential setting within easy reach of Newcastle upon Tyne. The area benefits from a range of local amenities, green spaces, schooling and transport links, providing a convenient setting for modern family life. The internal accommodation comprises: a welcoming entrance hallway with updated under-stair storage, a versatile snug/home office, a lounge with a forward-facing walk-in bay window, separate dining space with French doors to the rear garden and a kitchen/diner also benefiting from direct garden access. A useful utility room with side access and downstairs WC complete the ground floor. To the first floor are three bedrooms, including the principal bedroom with built-in wardrobes and en-suite, together with the family bathroom. The second floor provides two further bedrooms with Velux windows, served by an additional bathroom positioned between the two rooms. Externally, the property benefits from a driveway providing parking for multiple vehicles, a double detached garage and a town garden to the front. The larger plot provides additional garden width, with the fully enclosed rear garden extensively improved to create a superb entertaining space with patio, lawn and further decked seating area. The property also benefits from a heat pump following the removal of the gas supply and two Tesla Powerwalls, installed in 2026, providing approximately 27kWh of battery storage and allowing electricity to be stored during cheaper off-peak periods for use later. On The Ground Floor - Entrance Hall - 3.49m x 1.90m (11'5" x 6'3") - Window to front, stairs, door to: Snug/Office - 2.20m x 3.05m (7'3" x 10'0") - Measurements taken from the widest points. Living Room - 5.46m x 4.02m (17'11" x 13'2") - Measurements taken from the widest points. Store - Kitchen/Diner - 4.72m x 6.05m (15'6" x 19'10") - Measurements taken from the widest points. Dining Room - 4.50m x 3.00m (14'9" x 9'10") - Measurements taken from the widest points. Utility - 2.17m x 1.96m (7'1" x 6'5") - Measurements taken from the widest points. Wc - Garage - 5.87m x 6.10m (19'3" x 20'0") - Measurements taken from the widest points. On The First Floor - Landing - Window to front, stairs, door to: Bedroom - 4.01m x 3.05m (13'2" x 10'0") - Measurements taken from the widest points. Bathroom - 2.80m x 3.01m (9'2" x 9'11") - Measurements taken from the widest points. Store - Bedroom - 4.15m x 3.90m (13'7" x 12'10") - Measurements taken from the widest points. En-Suite Bathroom - 2.80m x 1.68m (9'2" x 5'6") - Measurements taken from the widest points. Bedroom - 3.01m x 3.90m (9'11" x 12'10") - Measurements taken from the widest points. On The Second Floor - Landing - Bathroom - 1.81m x 2.20m (5'11" x 7'3") - Measurements taken from the widest points. Bedroom - 5.28m x 3.92m (17'4" x 12'10") - Measurements taken from the widest points. Bedroom - 5.87m x 3.05m (19'3" x 10'0") - Measurements taken from the widest points. Disclaimer. - The information provided about this property does not constitute or form part of an offer or contract, nor may be it be regarded as representations. All interested parties must verify accuracy and your solicitor must verify tenure/lease information, fixtures & fittings and, where the property has been extended/converted, planning/building regulation consents. All dimensions are approximate and quoted for guidance only as are floor plans which are not to scale and their accuracy cannot be confirmed. Reference to appliances and/or services does not imply that they are necessarily in working order or fit for the purpose.
What's included
Garden
Garage
Parking
TypeDetached house
Living Area236 m²
Bedrooms5
Bathrooms3
HeatingAsk Agent
Location
Map loading soon
Neighborhood data on demand
Nearby essentials will load when this section comes into view.
Mortgage calculator
Estimated monthly payment
3.507 €/mo
Down payment10 % · 70.822 €
70.822 €637.393 € loan
Term
Total repayable1.052.027 €
Interest rate4.40 %
Representative estimate · Landomo is not a mortgage broker. · Rates updated April 2026