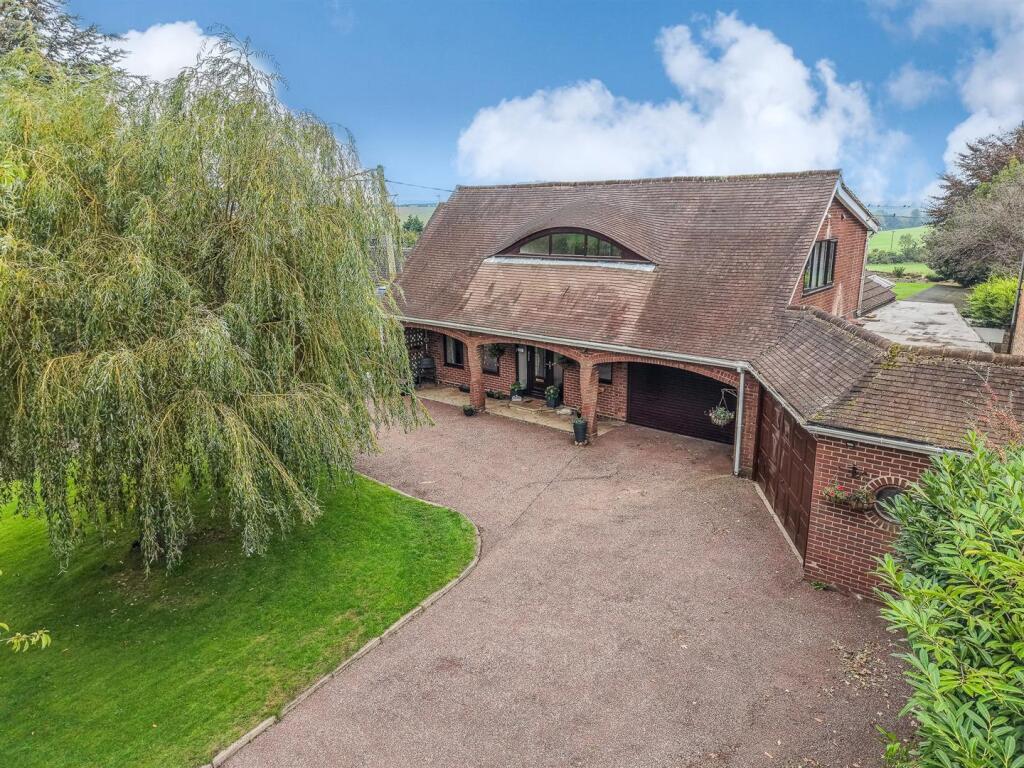
House for sale, 381 m²
Stafford, Hopton and Coton
4 bedrooms·3 bathrooms
1.124.793 €
2.952 €/m²
Listed Sep 29, 2026
About this listing
** SUBSTANTIAL DETACHED RESIDENCE ** SAT ON APPROX 1/2 ACRE PLOT ** FOUR BEDROOMS ** THREE BATHROOMS ** LARGE SNOOKER ROOM WITH BAR ** GYM AND LEISURE FACILITY ** HOME OFFICE ** OUTSTANDING COUNRTYSIDE VIEWS ** FLEXIBLE ACCOMMODATION SUITABLE FOR MULTIGENERATIONAL FAMILIES ** VIEWING ESSENTIAL **
Willow Bank occupies a peaceful position within the village of Hopton, whilst remaining conveniently positioned for the county town of Stafford and the wider Staffordshire area.
The property combines a rural village environment with access to important transport links. Stafford railway station provides regular services to major regional and national destinations, including London, Birmingham and Manchester.
The surrounding countryside provides an attractive setting for walking, cycling and outdoor recreation, whilst Stafford and nearby market towns provide a comprehensive range of everyday amenities, schools, shopping and leisure facilities.
Offering approximately 4,097 sq ft of versatile accommodation, the property combines generous family living space with an exceptional range of leisure and entertainment facilities. The accommodation includes four bedrooms, three bathrooms and three principal reception spaces, together with a substantial snooker room and bar, gym, wet room, sauna and music room.
The property has been thoughtfully arranged to make the most of its semi-rural setting, with the rear of the house and gardens enjoying outstanding views across adjoining open countryside.
Set within approximately half an acre, Willow Bank provides a rare combination of substantial internal accommodation, extensive outdoor space, excellent parking and a genuinely impressive range of lifestyle facilities.
Hallway -
Living Room - 3.80 x 8.42 (12'5" x 27'7") -
Kitchen Diner - 3.45 x 8.39 (11'3" x 27'6") -
Utility Room - 2.48 x 2.28 (8'1" x 7'5") -
Conservatory - 5.31 x 4.20 (17'5" x 13'9") -
Wc - 0.81 x 2.75 (2'7" x 9'0") -
Office/ Bedroom 4 - 3.87 x 3.86 (12'8" x 12'7") -
Snooker Room - 9.21 x 9.41 (30'2" x 30'10") -
Gym - 6.67 x 8.96 (21'10" x 29'4") -
Music Room - 2.38 x 2.70 (7'9" x 8'10") -
Bathroom - 1.72 x 3.13 (5'7" x 10'3") -
Wc - 1.72 x 0.75 (5'7" x 2'5") -
Landing -
Bedroom 1 - 4.87 x 8.34 (15'11" x 27'4") -
Ensuite - 1.97 x 3.36 (6'5" x 11'0") -
Bedroom 2 - 3.86 x 3.89 (12'7" x 12'9") -
Bedroom 3 - 3.79 x 2.92 (12'5" x 9'6") -
Bathroom - 3.56 x 2.27 (11'8" x 7'5") -
Identification Checks (R) - Should a purchaser(s) have an offer accepted on a property marketed by Webbs Estate Agents they will need to undertake an identification check. This is done to meet our obligation under Anti Money Laundering Regulations (AML) and is a legal requirement. We use a specialist third party service to verify your identity. The cost of these checks is £46.00 inc. VAT per buyer, which is paid in advance, when an offer is agreed and prior to a sales memorandum being issued. This charge is non-refundable.
What's included
Garden
Parking
TypeDetached house
Living Area381 m²
Bedrooms4
Bathrooms3
HeatingAsk Agent
MunicipalityStafford
Location
Map loading soon
Neighborhood data on demand
Nearby essentials will load when this section comes into view.
Listed on
Mortgage calculator
Estimated monthly payment
5.569 €/mo
Down payment10 % · 112.479 €
112.479 €1.012.314 € loan
Term
Total repayable1.670.840 €
Interest rate4.40 %
Representative estimate · Landomo is not a mortgage broker. · Rates updated April 2026