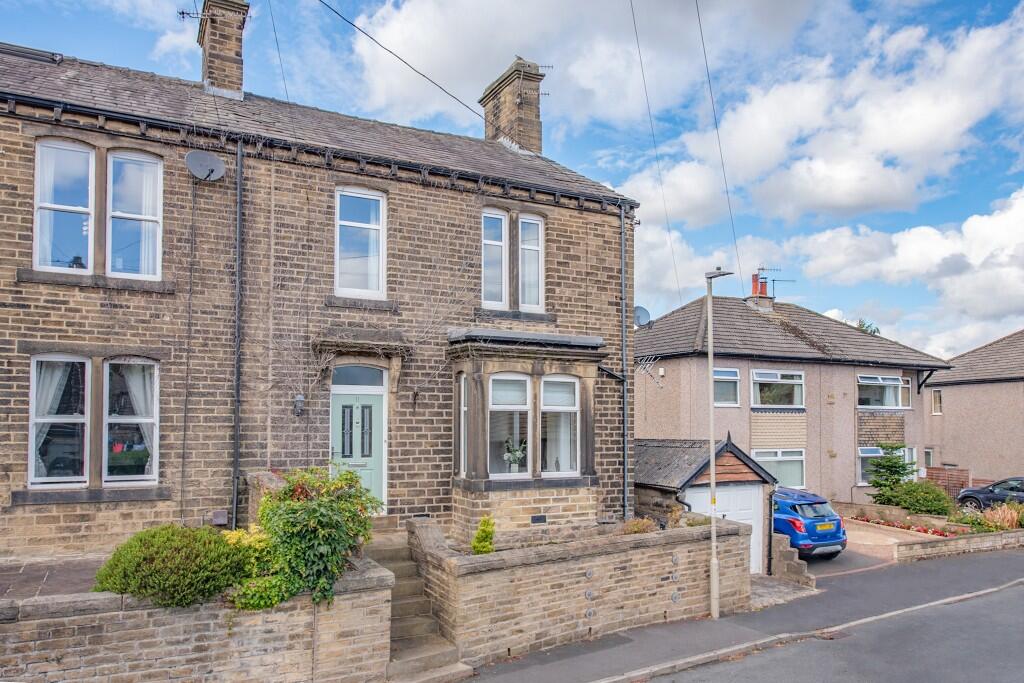
House for sale, 121 m²
Sutton
3 bedrooms
362.100 €
2.993 €/m²
Listed Sep 4, 2026
About this listing
Pleasantly tucked away with views towards Sutton Clough and within short walking distance of a beautifully maintained park and South Craven secondary School, this period end terraced house has been the subject of considerable improvement to provide a stylish ready-made family home extending to over 1300 sq ft.
The generous accommodation comprises a welcoming Hallway, spacious Sitting Room with lovely views, superb full width Dining Kitchen and a useful cellar Hobby Room & Utility, complemented by 3 traditional first floor Bedrooms and a House Bathroom, also boasting a lawned garden to the rear and a detached Garage.
Presented to a high standard throughout and thoroughly recommended for closer inspection, the accommodation in detail comprises:
TO THE GROUND FLOOR
Part glazed composite door to:
HALL: with spindled staircase to the 1st floor, decorative archway and coved ceiling & door to the lower ground floor.
DINING KITCHEN: 17'6" x 13'10" with range of wall and base units with quartz worktops over incorporating recessed ceramic sink unit, Rangemaster electric oven recessed to chimney breast with extractor fan, integrated dishwasher, space for tall fridge freezer, Amtico flooring, windows to 2 sides, space for DINING TABLE and part glazed stable style door to the rear.
SITTING ROOM: 14'6" x 12'7" with coved ceiling & rose, deep bay window with views towards Ravenstone Woods, gable end window and coal effect gas fire.
CLOAKROOM: 8'4" x 3'4" comprising low suite w.c, bracket wash hand basin, part tiled walls, vinyl floor, frosted uPVC window and extractor fan.
TO THE LOWER GROUND FLOOR
HOBBY ROOM: 13'3" x 12'1" (ideal as a hobby / work from home room or superb storage space) with central heating radiator & window.
UTILITY AREA: 6'11" x 6'2".
TO THE FIRST FLOOR
Generous LANDING with coved ceiling.
BEDROOM 1: 13'4" x 12'8" (inclusive of range of deep fitted wardrobes) with coved ceiling.
BEDROOM 2: 13'3" x 10'11" with coved ceiling and lovely views towards Sutton Clough & Ravenstone Woods.
BEDROOM 3: 9'9" x 8'10" with coved ceiling, bulkhead store cupboard and similar views.
BATHROOM: 8'5" x 7'9" comprising panelled bath with electric shower over & glass screen, low suite w.c, pedestal wash hand basin, cupboard housing the Ideal combination boiler, laminate floor, frosted uPVC window and roof void access.
TO THE OUTSIDE
There is a small raised foregarden with open views. There is also a DETACHED GARAGE: 17'5" x 8'3" with up-and-over door and rear pedestrian door. The rear garden is majority lawned with a flagged patio & cold water tap bounded by low stone walls. Gated access is provided to the rear of the neighbouring terraces.
COUNCIL TAX BAND: Band C.
SERVICES: Mains gas, water, drainage and electricity are connected to the property. The heating/electrical appliances and any fixtures and fittings included in the sale have not been tested by the Agents and we are therefore unable to offer any guarantees in respect of them.
POST CODE: BD20 7QJ
TENURE: The property is freehold and vacant possession will be given on completion of the sale.
VIEWING: Please contact the Selling Agents, Messrs. Wilman and Wilman on telephone 01535-637333 who will be pleased to make the necessary arrangements and supply any further information.
PRICE: £309,950
What's included
Terrace
Garden
Parking
Key Stats
Key Stats
TypeTerraced house
Living Area121 m²
Bedrooms3
Bathrooms0
HeatingAsk Agent
MunicipalitySutton
Location
Map loading soon
Neighborhood data on demand
Nearby essentials will load when this section comes into view.
Listed on
Mortgage calculator
Estimated monthly payment
1.793 €/mo
Down payment10 % · 36.210 €
36.210 €325.890 € loan
Term
Total repayable537.886 €
Interest rate4.40 %
Representative estimate · Landomo is not a mortgage broker. · Rates updated April 2026