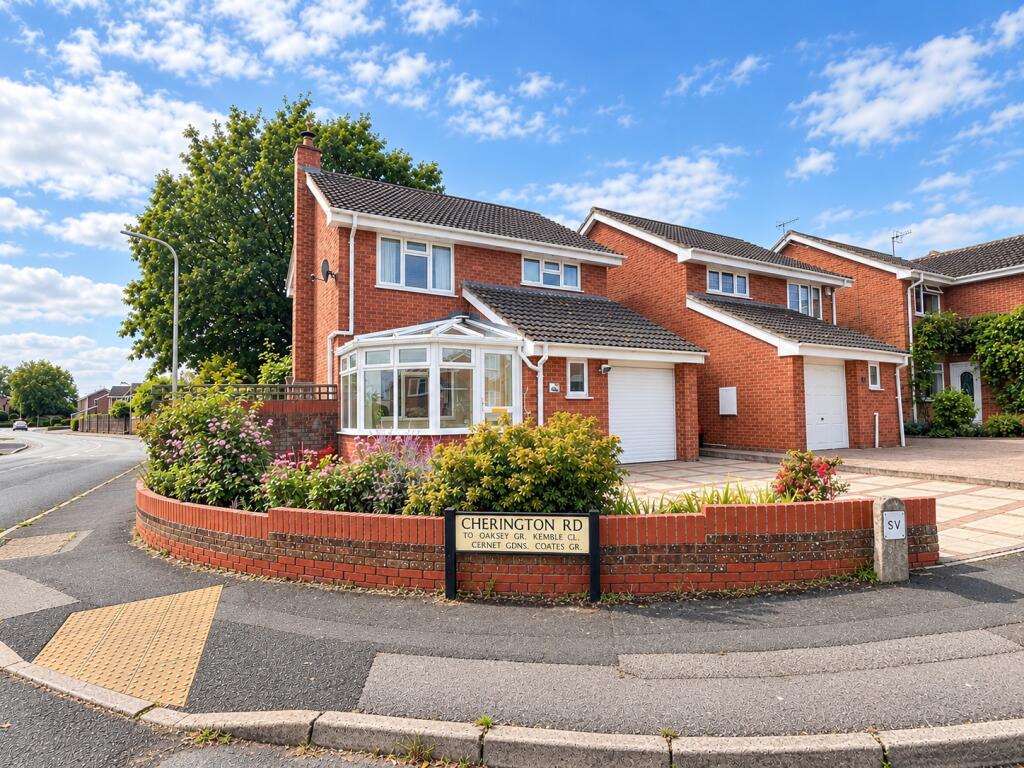
House for sale
Nailsea, North Somerset
3 bedrooms·1 bathroom
518.969 €
Listed Oct 9, 2026
About this listing
A superbly spacious three-bedroom detached family home located in the sought-after Trendlewood area of Nailsea, the property combines excellent proportions with a fantastic family-friendly location. The home offers spacious accommodation throughout, upstairs offers two double bedrooms and one comfortable single. Externally there is an enclosed rear garden, off street parking and garage. EPC: D
Entrance Porch
2.03m x 2.61m (6' 8" x 8' 7")
Half brick build with uPVC double glazed windows over looking front and side aspect, electric heater, tiled flooring. Door leading into hallway.
Hallway
1.12m x 1.06m (3' 8" x 3' 6")
Door leading into WC and lounge.
Downstairs WC
1.09m x 1.48m (3' 7" x 4' 10")
Obscure double glazed window overlooking front aspect, two piece suite comprising; close coupled WC, wash hand basin with tiled splash back, chrome heated towel rail, tiled flooring, downlights.
Lounge
3.66m x 4.24m (12' 0" x 13' 11")
Double glazed window overlooking front aspect, two radiator, wood burner, door leading into kitchen, stairs rising to first floor, understairs storage cupboard, opening into conservatory, television point, built in media unit.
Conservatory
2.48m x 3.9m (8' 2" x 12' 10")
Brick build conservatory with uPVC double glazed windows and doors leading into rear garden, radiator, wall points, solar reflective glass roof, laminate flooring.
Kitchen
2.43m x 3.3m (8' 0" x 10' 10")
uPVC double glazed window overlooking rear aspect, range of base, eye line and drawers with granite work surfaces over, ceramic sink with swan neck mixer tap over, space for large oven, integrated dishwasher, space and plumbing for washing machine, space for upright fidge/freezercupboard housing the gas boiler, uPVC door leading into rear garden, vinyl flooring.
First Floor Landing
Double glazed window overlooking side aspect, doors leading into bedrooms one, two, three, bathroom and airing cupboard housing the immersion tank, access to loft.
Bedroom One
3.15m x 2.88m (10' 4" x 9' 5")
Double glazed window overlooking rear aspect, radiator, range of fitted furniture incorporating hanging rail and drawers, built in cupboard with hanging rail and storage provisions.
Bedroom Two
3.44m x 3.15m (11' 3" x 10' 4")
Double glazed window overlooking front aspect, radiator, laminate flooring.
Bedroom Three
3.02m x 2.12m (9' 11" x 6' 11")
Double glazed window overlooking front aspect, radiator.
Shower Room
2.45m x 2.05m (8' 0" x 6' 9")
Obscure double glazed window overlooking rear aspect, three piece suite comprising; corner shower cubicle housing the thermostatic shower, close coupled WC, wash hand basin on vanity unit with storage below, chrome heated towel rail, extractor fan, downlight, part tiled walls, vinyl flooring.
Rear Garden
Fully enclosed by walling and timber panel fencing, gravelled area and patio area, established border with shrubs and bushes.
Garage
Electric roller door to the front, power and light, window overlooking side aspect, storage in the rafters.
Front of the Property
Partially enclosed by low level walling, off street parking, well established bushes and shrubs.
Material Information
Council tax band - D. Current charges for 2026/27 £2,474.06
What's included
Garden
Parking
TypeDetached house
Bedrooms3
Bathrooms1
Energy ClassD
HeatingAsk Agent
MunicipalityNailsea
Location
Map loading soon
Neighborhood data on demand
Nearby essentials will load when this section comes into view.
Listed on
Mortgage calculator
Estimated monthly payment
2.570 €/mo
Down payment10 % · 51.897 €
51.897 €467.072 € loan
Term
Total repayable770.909 €
Interest rate4.40 %
Representative estimate · Landomo is not a mortgage broker. · Rates updated April 2026