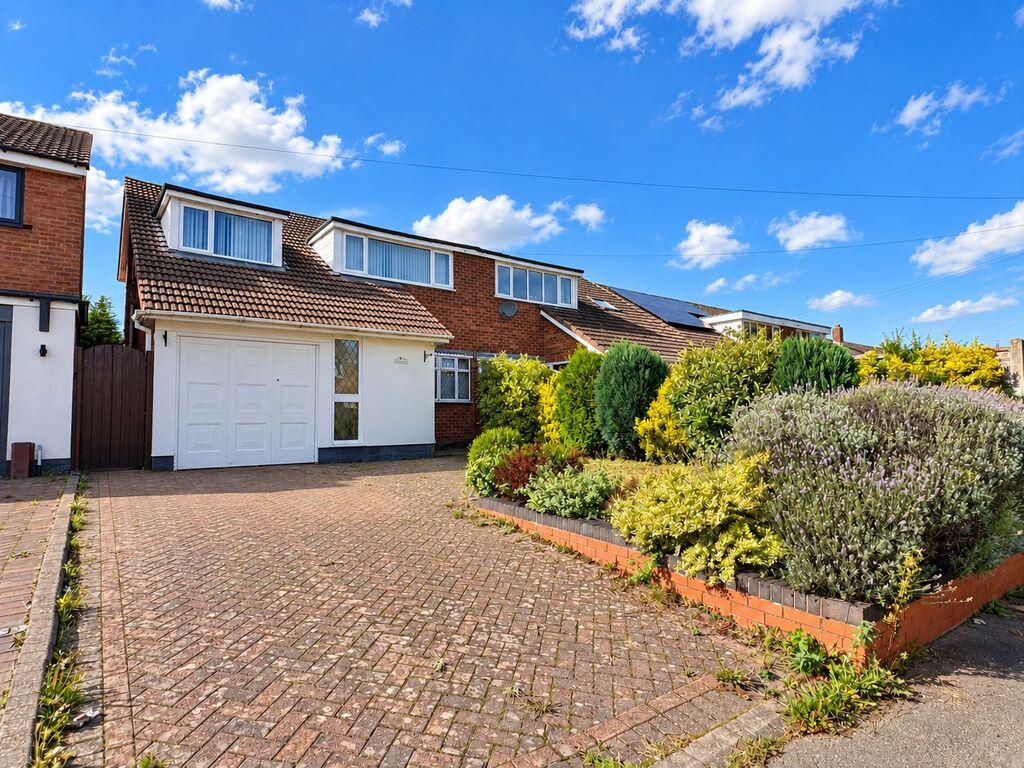
House for sale
Walsall
3 bedrooms·1 bathroom
318.697 €
Listed Sep 24, 2026
About this listing
A well-proportioned three-bedroom semi-detached property, ideally situated in a popular area of Burntwood and offered for sale with the benefit of no onward chain. The property provides spacious and versatile accommodation throughout, making it an excellent opportunity for families, first-time buyers or those looking to put their own stamp on a home.
Upon entering, you are greeted by a welcoming entrance hall, leading into a spacious lounge/diner providing an excellent everyday living and entertaining space. To the rear is a conservatory, offering further versatile accommodation with views and access to the garden, while the property also benefits from a separate kitchen.
A particular benefit is the garage, which provides useful storage or parking and benefits from both front and side access. To the front of the property is a driveway providing off-road parking.
Upstairs, there are three generous bedrooms, together with a convenient separate WC and a family bathroom.
Externally, the property boasts a generous rear garden, offering plenty of space for families and considerable potential for landscaping, entertaining or further enhancement. The front of the property is complemented by a driveway and access to the garage.
The location is particularly convenient for families, with a number of well-regarded schools within easy reach, including Fulfen Primary School and Highfields Primary School, while Chase Terrace High School is also within walking distance.
There are excellent transport links available, with regular bus routes providing access towards both Lichfield and Cannock. Both towns offer railway stations with onward connections towards Birmingham, making the property well placed for commuters.
Hallway
6' 8'' x 6' 1'' (2.03m x 1.85m)
Lounge Diner
22' 8'' x 11' 4'' (6.91m x 3.45m)
Conservatory
9' 1'' x 9' 1'' (2.77m x 2.77m)
Kitchen
11' 6'' x 10' 10'' (3.51m x 3.30m)
Bedroom One
14' 6'' x 9' 1'' (4.42m x 2.77m)
Bedroom Two
11' 4'' x 9' 10'' (3.45m x 3.00m)
Bedroom Three
10' 2'' x 7' 8'' (3.10m x 2.34m)
Bathroom
9' 0'' x 7' 10'' (2.74m x 2.39m)
Garage
17' 3'' x 11' 0'' (5.26m x 3.35m)
What's included
Garden
Parking
TypeSemi-detached house
Bedrooms3
Bathrooms1
HeatingAsk Agent
Location
Map loading soon
Neighborhood data on demand
Nearby essentials will load when this section comes into view.
Listed on
Mortgage calculator
Estimated monthly payment
1.578 €/mo
Down payment10 % · 31.870 €
31.870 €286.827 € loan
Term
Total repayable473.412 €
Interest rate4.40 %
Representative estimate · Landomo is not a mortgage broker. · Rates updated April 2026