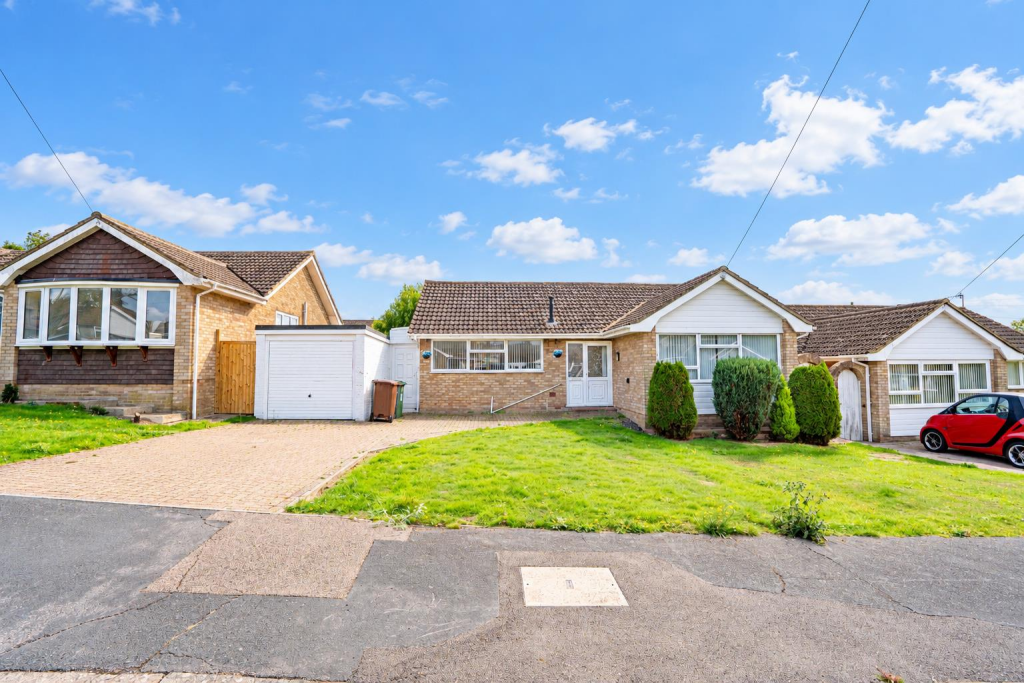
House for sale
Tonbridge
2 bedrooms·1 bathroom
423.306 €
Listed Oct 1, 2026
About this listing
PCM Estate Agents welcome to the market this CHAIN FREE, DETACHED, TWO BEDROOM BUNGALOW with GARAGE and a RELATIVELY LEVEL REAR GARDEN. Positioned in a sought-after and quiet cul-de-sac, in a favoured region of St Leonards. The property is just a short stroll from amenities such as the Conquest Hospital and local shops.
Upon entering the property you are welcomed by a spacious entrance hall, there is a LOUNGE-DINER, kitchen, TWO DOUBLE BEDROOMS, one of which benefitting from an EN-SUITE WC, family bathroom and a CONSERVATORY. Modern comforts include gas fired central heating and double glazing.
Viewing comes highly recommended, please call the owners agents now to book your appointment.
Double Glazed Front Door - With window to side aspect, opening to:
Entrance Hall - Coving to ceiling, loft hatch, radiator, telephone points, storage cupboard, doors to:
Lounge-Dining Room - 6.02m x 3.68m (19'9 x 12'1) - Two radiators, coving to ceiling, wall and ceiling lighting, fireplace, television point, double glazed windows and door to rear aspect, providing views and access onto the garden.
Kitchen - 4.37m x 2.67m (14'4 x 8'9) - Fitted with a matching range of eye and base level cupboards and drawers, worksurfaces, four ring gas hob with oven below and extractor over, inset drainer-sink unit with mixer tap, space for appliances including washing machine and undercounter fridge freezer, coving to ceiling, radiator, part tiled walls, double glazed window to front aspect, double glazed door to side leading to:
Conservatory - 3.51m x 3.23m (11'6 x 10'7) - Measurement excludes walkway. Polycarbonate roof, double glazed windows to side and rear elevations, double glazed French doors opening to the rear garden, radiator, wall lighting, further door to front aspect.
Bedroom - 3.86m x 3.56m (12'8 x 11'8) - Coving to ceiling, radiator, double glazed window to front aspect.
Bedroom - 3.78m x 3.10m (12'5 x 10'2) - Radiator, coving to ceiling, double glazed window to rear aspect with views onto the garden, door to:
En-Suite Wc - Low level wc, pedestal wash hand basin with mixer tap, part tiled walls, radiator, double glazed window to side aspect.
Bathroom - Panelled bath with mixer tap and electric shower over, low level wc, vanity enclosed wash hand basin with mixer tap, tiled walls, radiator, double glazed pattern glass window to side aspect.
Outside - Front - Lawned front garden, block paved drive providing off road parking for multiple vehicles, access to:
Garage - 5.38m x 2.51m (17'8 x 8'3) - Power and lighting, up and over door, double glazed door providing access to the conservatory, double glazed window with pattern glass to rear aspect.
Rear Garden - Relatively level with a stone patio abutting the property, area of lawn, wooden shed, access down the side elevation to the front, planted borders with mature plants and shrubs, fenced boundaries.
What's included
Garden
Garage
TypeDetached house
Bedrooms2
Bathrooms1
HeatingAsk Agent
Location
Map loading soon
Neighborhood data on demand
Nearby essentials will load when this section comes into view.
Listed on
Mortgage calculator
Estimated monthly payment
2.096 €/mo
Down payment10 % · 42.331 €
42.331 €380.975 € loan
Term
Total repayable628.805 €
Interest rate4.40 %
Representative estimate · Landomo is not a mortgage broker. · Rates updated April 2026