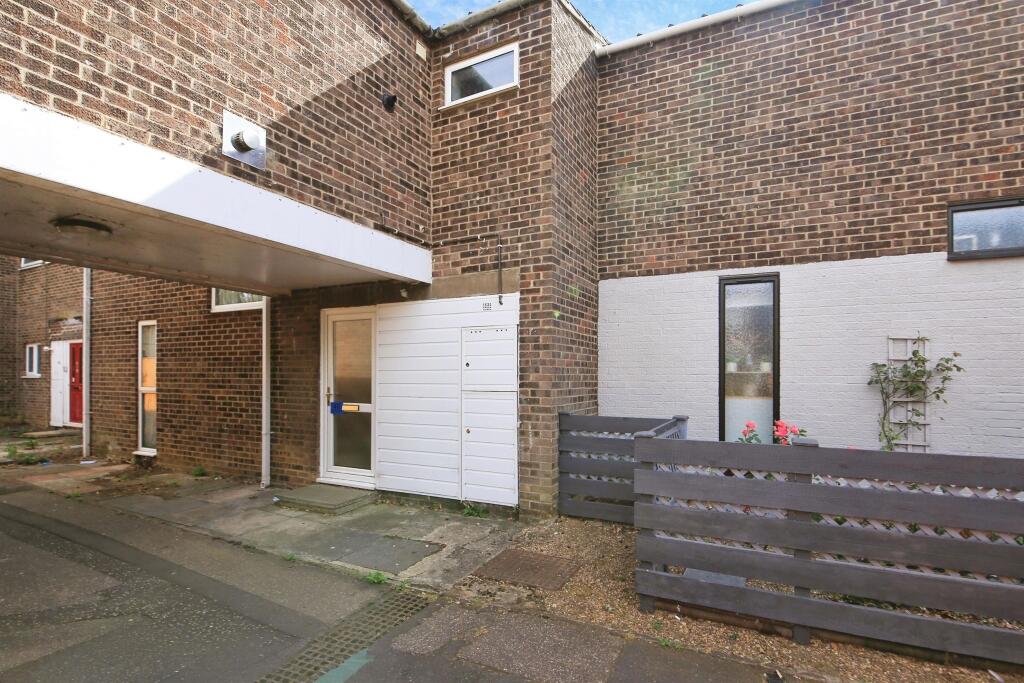
House for sale
Peterborough, City of Peterborough
4 bedrooms·1 bathroom
268.128 €
Listed Aug 25, 2026
About this listing
SUMMARY
A spacious four-bedroom mid-terraced family home. The property benefits from a generous lounge, modern kitchen/dining room, ground floor WC, first-floor shower room and an enclosed rear garden, making it an ideal home for growing families.
DESCRIPTION
Situated within a popular residential location, this well-proportioned four-bedroom mid-terraced home offers versatile and spacious accommodation arranged over two floors.
The ground floor comprises a welcoming entrance hall leading to a generous dual-aspect lounge, providing an excellent space for relaxing and entertaining. To the rear of the property is a spacious kitchen/dining room, fitted with a range of units and offering ample room for family dining. A useful storage area and convenient ground floor WC complete the accommodation on this level.
The first floor features four bedrooms, including an impressive principal bedroom. There are three further bedrooms, providing flexible space for family living, guests, a home office or hobby room. A contemporary shower room serves the first-floor accommodation.
Externally, the property enjoys an enclosed rear garden, offering a secure and private outdoor space ideal for children, pets and outdoor entertaining.
This deceptively spacious home combines practical living space with flexible accommodation and would make an excellent family residence or investment opportunity.
Entrance Hall
Door to front, , tiled flooring, two storage cupboards and stairs to first floor.
Downstairs Wc
Window to the front, tiled flooring, tiled splashbacks, wash hand basin and WC.
Lounge
Windows to front and rear.
Kitchen/Diner
Window to rear, sliding doors to rear, high and low level storage with worktops over, tiled flooring, space for appliances, cooker, tiled walls and sink/drainer with mixer tap.
First Floor Landing
Window to rear and carpet.
Bedroom One
Window to the rear, carpet, built in wardrobes and radiator.
Bedroom Two
Window to the rear, carpet, built in wardrobes and radiator.
Bedroom Three
Window to the rear, carpet and radiator.
Bedroom Four
Window to the side, carpet and radiator.
Shower Room
Window to the front, airing cupboards, shower cubicle, tiled walls, wash hand basin and WC.
Outside
Rear Garden
Astro turf, shed, brick built storage and patio area.
Agent Note
'Please note that an AML fee is chargeable to the buyer once an offer is accepted to cover the cost of carrying out the required identity and anti-money laundering checks. Once these checks have been completed, the fee cannot be refunded, even if the property purchase does not go ahead.'
1. MONEY LAUNDERING REGULATIONS - Intending purchasers will be asked to produce identification documentation at a later stage and we would ask for your co-operation in order that there will be no delay in agreeing the sale.
2: These particulars do not constitute part or all of an offer or contract.
3: The measurements indicated are supplied for guidance only and as such must be considered incorrect.
4: Potential buyers are advised to recheck the measurements before committing to any expense.
5: Connells has not tested any apparatus, equipment, fixtures, fittings or services and it is the buyers interests to check the working condition of any appliances.
6: Connells has not sought to verify the legal title of the property and the buyers must obtain verification from their solicitor.
What's included
Terrace
Key Stats
Key Stats
TypeTerraced house
Bedrooms4
Bathrooms1
HeatingAsk Agent
Location
Map loading soon
Neighborhood data on demand
Nearby essentials will load when this section comes into view.
Listed on
Mortgage calculator
Estimated monthly payment
1.328 €/mo
Down payment10 % · 26.813 €
26.813 €241.315 € loan
Term
Total repayable398.294 €
Interest rate4.40 %
Representative estimate · Landomo is not a mortgage broker. · Rates updated April 2026