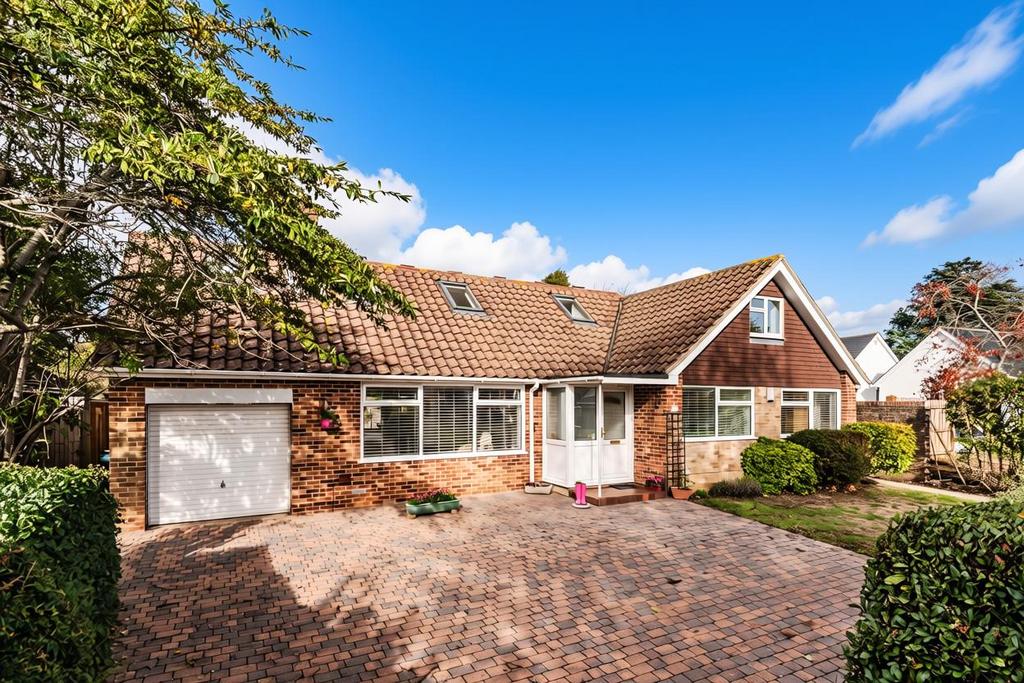
House for sale, 191 m²
Brighton
4 bedrooms·3 bathrooms
1.136.921 €
Listed Oct 31, 2026
About this listing
A CHARMING SPACIOUS DETACHED CHALET BUNGALOW SITUATED IN A SOUGHT AFTER QUIET YET CONVENIENT LOCATION IN BRIGHTON BEING SOLD WITH NO ONWARD CHAIN. Accessed from Dyke Road Avenue or Hazeldene Meads. Preston Park Railway station and Withdean Sports Complex are both conveniently located under 1 mile away. The property is also ideally located for a range of independent or state schools and children's nurseries. Waitrose Superstore is located just over a mile away, while Tesco Express is approximately a 15minute walk away. Additional shopping, cafés, bars and restaurants can be found in central Hove or Brighton. Local buses pass by in Dyke Road Avenue with routes between Westdene and Saltdean, and Devils Dyke and central Brighton. Access to the A27 and A23 is conveniently accessed from the nearby Dyke Road Avenue roundabout. Canopied Entrance - Step up to canopied entrance, uPVC porch with obscure glass and door, floor laid with wood effect laminate flooring, centralised light point, part glazed door opening into: Entrance Hallway - 'L' shaped entrance hallway with wood effect laminate flooring, radiator with thermostatic valve, two ceiling light points, mains operated smoke detector, coved ceiling, understairs cupboard with hanging space, and additional space for items such as vacuum/ironing board. Lounge - 4.83m x 6.25m (15'10 x 20'6) - 'L' shaped lounge. Wood effect laminate flooring, large double glazed window to the front of the property, two radiators with thermostatic valves, telephone point, T.V. aerial point, five wall mounted uplighters, feature gas fireplace. Open Plan Kitchen Diner - 6.86m x6.55m (22'6 x21'6) - Dining Area - Vaulted ceiling with Velux windows, two light points, ceiling fan, double glazed window to the side of the property, double glazed window to the rear, radiator with thermostatic valve beneath, casement doors opening to rear garden. Kitchen - Fitted with a range of cupboards and drawers, roll edge work surfaces, mosaic style tiled splashbacks, electric hob, extractor over, single 'Stoves' oven with microwave integrated over, stainless steel one and a half bowl sink and drainer unit with chrome mixer tap, integrated dishwasher and washing machine, space and plumbing for American style fridge freezer, double glazed windows to the rear and side with fitted blinds. Office Area/ Hallway - From the entrance hallway, additional lobby area currently used as an office space. Double glazed window to the front of the property with radiator beneath, two light points, coved ceiling, wood effect laminate flooring, telephone point, stairs to first floor. Shower Room - 1.42m x 2.59m (4'8 x 8'6) - Fitted with double shower, tiled splashback, mosaic style dado tile, pedestal wash hand basin, mirror over, shaver point, low level W.C. with pop up waste, radiator, fan heater, extractor, mosaic style lino flooring, double glazed window with obscure glass to the rear of the property, centralised ceiling light point. Bedroom - 3.30m x 4.22m (10'10 x 13'10) - Double glazed window to the front of the property with radiator beneath, light point, coved ceiling. Bedroom - 3.30m x 4.24m (10'10 x 13'11) - Double glazed window to the rear of the property with radiator beneath, light point, coved ceiling, door into W.C. - Low level W.C. vanity unit with inset wash hand basin, chrome mixer tap, tiled splashback, mirror, centralised ceiling light point, window with obscure glass to the rear of the property. Stairs - From the office lobby space, leading to: First Floor Landing - Velux window, mains operated smoke detector, recessed spotlighting. Bedroom - 6.48m x 4.22m (21'3 x 13'10) - Double glazed window to the rear, two radiators with thermostatic valves, two roof windows to the front of the property, recessed spotlighting, coved ceiling, walk-in wardrobe with hanging space, radiator with thermostatic valve, additional roof window, hatch to loft space. En Suite Bathroom - 2.49m x 1.78m (8'2 x 5'10) - Fitted with panelled bath, chrome fittings and shower attachment, corner glass shower cubicle, mains operated shower, chrome fittings, tiled splashback, low level W.C. vanity unit with inset wash hand basin, mirror over, ceramic tiled flooring, recessed spotlighting, coved ceiling, extractor fan, double glazed window to the rear. Bedroom - 2.41m x 5.36m (7'11 x 17'7) - Velux window to the side, double glazed window to the front of the property, radiator with thermostatic valve, wardrobe with hanging space, hatch to eaves storage. En Suite Shower Room - 1.65m x 1.80m (5'5 x 5'11) - Fitted with corner body jet shower, separate handheld rinser attachment, tiled splashback, low level W.C. vanity unit with inset wash handbasin, shaver point, mirror, extractor, radiator, ceramic tiled flooring. Outside - Rear Garden - Landscaped to provide block paved patio, dwarf wall to lawn, mature planting, fence surround, access to garage via service door, access to the front of property on either side. Garage - 2.49m x 6.15m (8'2 x 20'2) - Up and over door, service door to garden. Private Driveway - Brick block driveway providing off street parking for several cars and access to garage, front door and rear garden through gate. Front Garden - Laid to lawn with mature planted borders, path to side providing access to rear garden through gate. Council Tax - BAND G
What's included
Garden
Garage
Parking
TypeDetached house
Living Area191 m²
Bedrooms4
Bathrooms3
HeatingDouble Glazing, Gas Central
Location
Map loading soon
Neighborhood data on demand
Nearby essentials will load when this section comes into view.
Mortgage calculator
Estimated monthly payment
5.630 €/mo
Down payment10 % · 113.692 €
113.692 €1.023.229 € loan
Term
Total repayable1.688.855 €
Interest rate4.40 %
Representative estimate · Landomo is not a mortgage broker. · Rates updated April 2026