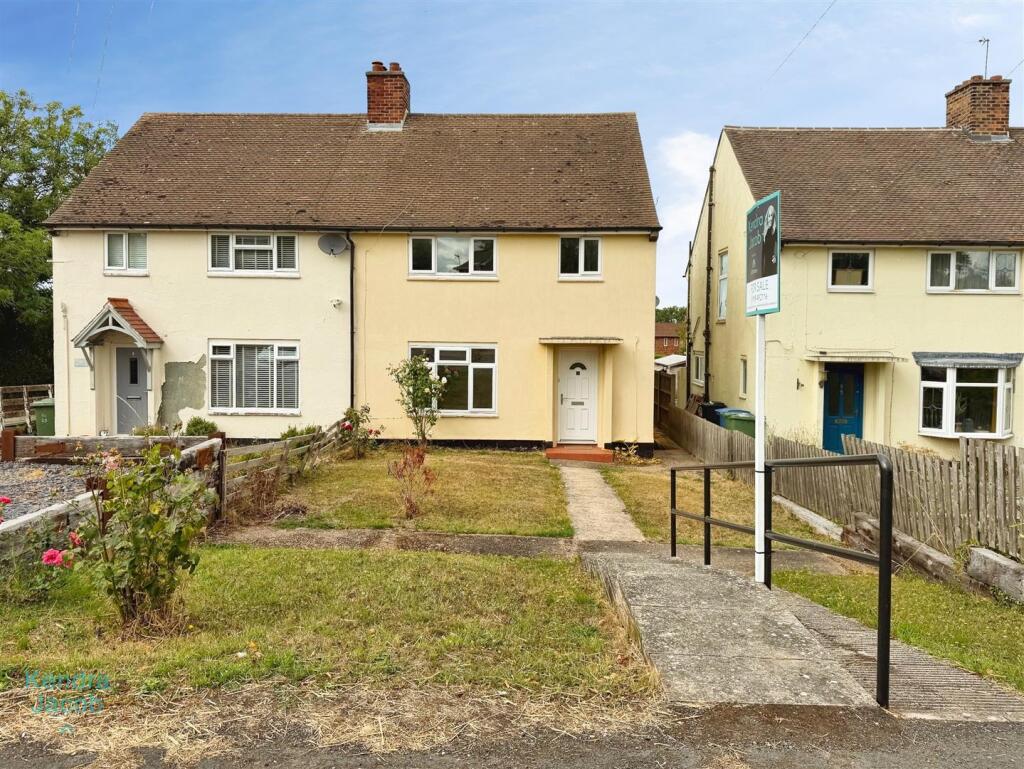
House for sale, 109 m²
Bassetlaw, Gringley on the Hill
3 bedrooms·1 bathroom
273.845 €
2.512 €/m²
Listed Aug 26, 2026
About this listing
This well-proportioned three-bedroom property offers spacious and versatile accommodation arranged over two floors, making it an ideal home for families, first-time buyers or those looking for additional living space. Situated in the charming and sought-after village of Gringley-on-the-Hill, Nottinghamshire, the property enjoys a peaceful rural setting while remaining well placed for access to surrounding towns and cities. The village is renowned for its character, attractive countryside and welcoming community atmosphere, offering an appealing combination of village living and convenient connectivity. For commuters, the village provides access to the wider road network, with nearby towns including Gainsborough, Retford and Bawtry, while larger centres such as Doncaster and Nottingham are also accessible by road. The ground floor features a welcoming entrance hall with useful storage, a generous living room, and a well-equipped fitted kitchen opening into a separate dining area. The dining room benefits from rear-facing French doors providing direct access to the extensive rear garden, creating an excellent space for entertaining and family life. To the first floor are three good-sized bedrooms, including two generous bedrooms and a useful third bedroom with built-in storage, together with a fully tiled family bathroom.
Externally, the property benefits from a particularly spacious mainly lawned rear garden, useful outbuildings, fenced boundaries and secure gated access. A further gated pathway provides access to the garage. The front of the property is approached via steps and includes a mainly lawned garden.
Entrance Hall - With a front-facing UPVC entrance door, the entrance hall features a side-facing double-glazed window, built-in storage cupboard, central heating radiator and laminate flooring. Power points are provided, with stairs rising to the first floor and useful under-stairs storage.
Living Room - A well-proportioned reception room featuring a front-facing double-glazed window, central heating radiator and a good range of power points.
Kitchen - The fitted kitchen comprises a range of wall and base units with work surfaces incorporating a stainless-steel sink and drainer. There is an integrated electric hob and oven with stainless-steel extractor hood above, plumbing for a washing machine and space for a fridge and freezer. Rear and side-facing double-glazed windows provide excellent natural light, while tiled flooring completes the room.
Dining Area - The separate dining area provides an ideal space for family meals and entertaining. Rear-facing double-glazed French doors provide direct access to the garden. The room also benefits from laminate flooring, a central heating radiator and power points, together with access into the kitchen.
First Floor-Landing - The first-floor landing features a large side-facing obscure double-glazed window and provides access to three good-sized bedrooms and the family bathroom.
Bedroom One - A spacious double bedroom with a front-facing double-glazed window, central heating radiator and power points.
Bedroom Two - A spacious double bedroom with a rear-facing double-glazed window, central heating radiator and power points.
Bedroom Three - A useful third bedroom with a front-facing double-glazed window, central heating radiator, power points and built-in storage cupboard.
Bathroom - The fully tiled family bathroom comprises a panelled bath with electric shower over, wash hand basin and low-flush WC. A rear/side-facing obscure double-glazed window provides natural light, with central heating radiator and vinyl flooring.
External - The property is approached from the front via steps leading down to the entrance. The front garden is mainly laid to lawn, while the garage provides useful additional storage or parking facilities. To the rear is an extensive, mainly lawned garden providing an excellent outdoor space for families, gardening and entertaining. The garden also benefits from useful outbuildings providing ideal storage, fenced boundaries and secure gated side access. A further secure gated access leads through to the garage.
Garage - A single garage with double doors giving access.
What's included
Garden
Parking
Key Stats
Key Stats
TypeSemi-detached house
Living Area109 m²
Bedrooms3
Bathrooms1
HeatingAsk Agent
MunicipalityBassetlaw
Location
Map loading soon
Neighborhood data on demand
Nearby essentials will load when this section comes into view.
Listed on
Mortgage calculator
Estimated monthly payment
1.356 €/mo
Down payment10 % · 27.385 €
27.385 €246.460 € loan
Term
Total repayable406.786 €
Interest rate4.40 %
Representative estimate · Landomo is not a mortgage broker. · Rates updated April 2026