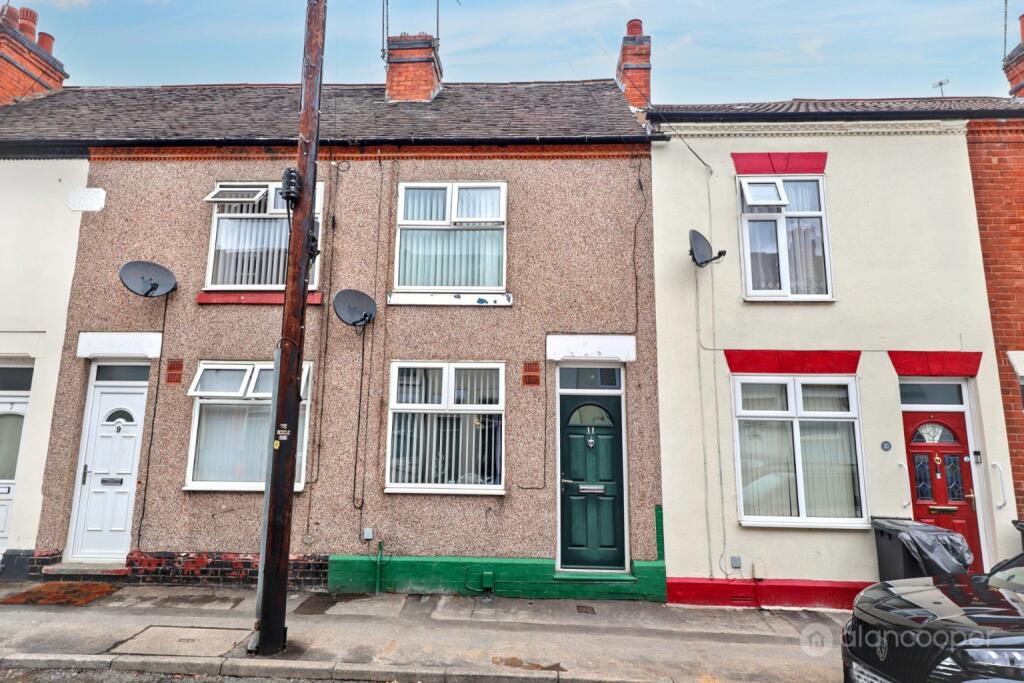
House for sale, 46 m²
Nuneaton and Bedworth, Abbey Green
2 bedrooms·1 bathroom
163.142 €
3.546 €/m²
Listed Aug 21, 2026
About this listing
Alan Cooper Estates welcome to the market this Centre Terraced House, situated within the established Abbey Green area of Nuneaton. This two bedroom property is perfectly positioned for convenient access to the town centre and a wide array of local amenities, making it an ideal choice for first-time buyers looking to step onto the property ladder or astute investors seeking a promising opportunity.
The location benefits from superb transport links, being well served by Nuneaton train station, bus routes and easy access to the A444 and the wider motorway network. This ensures effortless commuting and travel for residents.
Upon entering, you are greeted by a welcoming front lounge, featuring a front entrance door, a cosy gas fire, a radiator, and a window to the front elevation, creating a bright and inviting space for relaxation.
The kitchen is fitted with an inset sink, a range of fitted base units, ample work surfaces, and complementary wall cupboards. It includes a built-in oven and hob, plumbing for a washing machine, and a useful under-stairs storage cupboard. A window and door to the rear garden allow for natural light and easy access to the outdoor space.
An inner hall provides practical storage with an under-stairs cupboard and houses the staircase leading to the first floor.
Ascending to the first floor, the landing provides access to the loft. The property offers two bedrooms. Bedroom one is a good size, featuring a storage cupboard, a radiator, and a window overlooking the rear elevation. Bedroom two also benefits from a radiator and a window to the front elevation.
Completing the first floor is the bathroom, fitted with a white suite comprising a panelled bath with a shower over, a pedestal wash hand basin, and a low-level WC. Radiator and extractor fan.
Externally, the rear garden offers an outdoor retreat with a paved patio area, perfect for al fresco dining. It also includes a convenient outside store and is enclosed by boundaries with a rear gate for access.
Given its attractive price point, excellent location, and versatile appeal, early viewing of this delightful Nuneaton home is strongly advised to avoid disappointment.
Front Lounge
11' 2" x 11' 10"
Kitchen
8' 5" x 9' 3"
Inner Hall
Landing
Bedroom 1
8' 8" x 9' 3"
Bedroom 2
11' 1" x 6' 1"
Bathroom
Garden
Local Authority
Nuneaton & Bedworth Borough Council.
Agents Note
We have not tested any of the electrical, central heating or sanitary ware appliances. Purchasers should make their own investigations as to the workings of the relevant items. Floor plans are for identification purposes only and not to scale. All room measurements and mileages quoted in these sales details are approximate. Subjective comments in these details imply the opinion of the selling Agent at the time these details were prepared. Naturally, the opinions of purchasers may differ. These sales details are produced in good faith to offer a guide only and do not constitute any part of a contract or offer. We would advise that fixtures and fittings included within the sale are confirmed by the purchaser at the point of offer. Images used within these details are under copyright to Alan Cooper Estates and under no circumstances are to be reproduced by a third party without prior permission.
What's included
Terrace
Key Stats
Key Stats
TypeTerraced house
Living Area46 m²
Bedrooms2
Bathrooms1
Energy ClassD
HeatingGas Central
MunicipalityNuneaton and Bedworth
Location
Map loading soon
Neighborhood data on demand
Nearby essentials will load when this section comes into view.
Listed on
Mortgage calculator
Estimated monthly payment
808 €/mo
Down payment10 % · 16.314 €
16.314 €146.828 € loan
Term
Total repayable242.342 €
Interest rate4.40 %
Representative estimate · Landomo is not a mortgage broker. · Rates updated April 2026