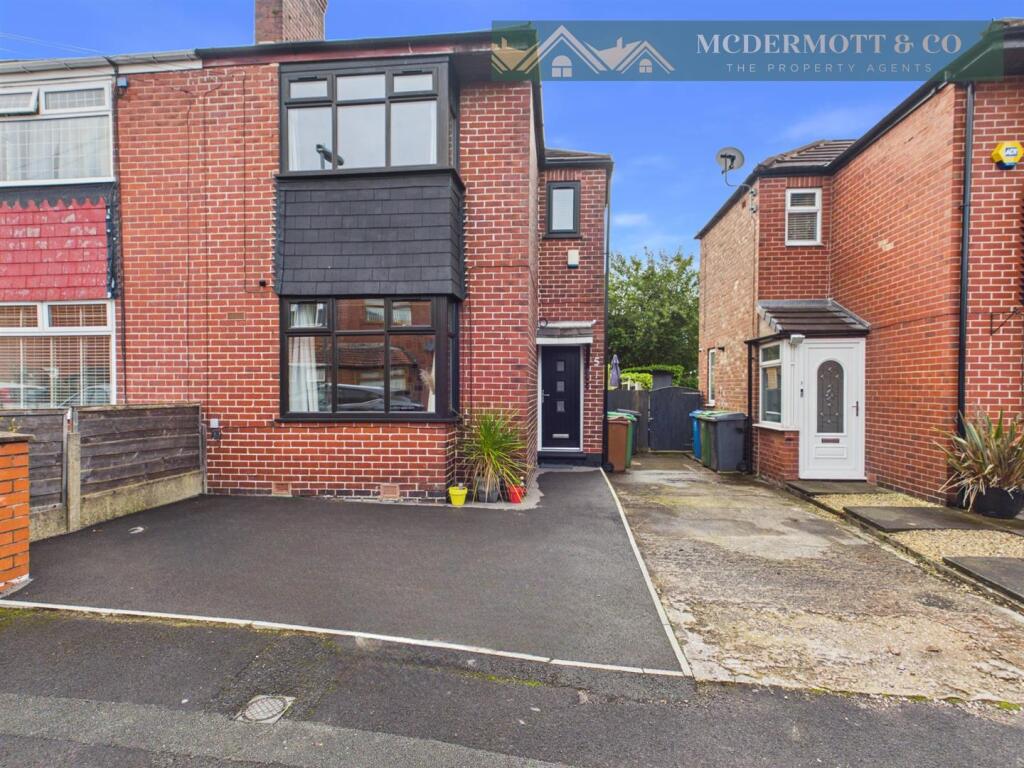
House for sale, 57 m²
Manchester
2 bedrooms·1 bathroom
281.842 €
4.945 €/m²
Listed Oct 9, 2026
About this listing
McDermott & Co are proud to present this beautifully presented two-bedroom semi-detached home, occupying a popular position on Lambeth Avenue, Failsworth. Well maintained throughout, offering stylish and modern accommodation, making it an ideal purchase for first-time buyers, young professionals and those looking to downsize.
Internally briefly comprising a welcoming entrance hallway, spacious lounge with feature fireplace, and a contemporary kitchen/dining room fitted with modern units and integrated appliances, with French doors opening directly onto the rear garden. To the first floor are two well-proportioned bedrooms and a modern family bathroom, all accessed from a bright and well-presented landing.
Features tasteful décor throughout, combined with an abundance of natural light and a practical layout ideally suited to modern living. The principal bedroom enjoys a front-facing bay window, whilst the second bedroom offers versatile accommodation for guests, children or home working.
Externally, the property benefits from off-road parking to the front together with a private enclosed rear garden, providing an ideal space for outdoor dining, entertaining and family enjoyment.
Conveniently positioned close to local amenities, well-regarded schools and excellent transport links, the property offers easy access to Manchester City Centre and surrounding areas.
Combining modern presentation, practical living space and a convenient location, this fantastic home represents an excellent opportunity for a wide range of purchasers. Early viewing is highly recommended.
Hallway - 1.40m x 1.85m (4'7 x 6'1) - A welcoming entrance hallway featuring fitted carpeting, ceiling lighting and a staircase rising to the first floor with contemporary balustrading. Providing access to both the lounge and kitchen, the hallway creates a bright and practical entrance to the home and benefits from useful understairs space.
Lounge - 3.43m x 3.78m (11'3 x 12'5) - A beautifully presented lounge featuring a large front-facing window allowing an abundance of natural light, wood-effect flooring, ceiling light fitting and a radiator. A feature fireplace with decorative surround creates an attractive focal point to the room, complemented by contemporary décor throughout.
Kitchen/ Diner - 2.69m x 4.50m (8'10 x 14'9) - A beautifully presented kitchen / dining room fitted with a range of contemporary wall and base units, complemented by wood-effect work surfaces and an inset sink and drainer. Integrated appliances include a double oven and gas hob with extractor hood above, together with space for a freestanding fridge freezer. The room further benefits from wood-effect flooring, feature pendant lighting and a rear-facing window allowing plenty of natural light.
Providing ample space for a dining table and chairs, the dining area enjoys French doors opening directly onto the rear garden.
Stairs & Landing - 0.74m x 2.39m (2'5 x 7'10) - A carpeted staircase rises from the entrance hallway to the first-floor landing, featuring a contemporary handrail and spindle balustrade. Benefiting from ceiling lighting and a loft hatch providing access to the roof space, the landing provides access to all first-floor accommodation.
Bedroom One - 3.40m x 3.84m (11'2 x 12'7) - A spacious double bedroom featuring a front-facing bay window allowing an abundance of natural light. Benefiting from wood-effect flooring, ceiling light fitting and a radiator, the room offers ample space for a double bed and additional bedroom furniture. Finished with contemporary décor and a feature panelled wall, this bright and well-presented bedroom provides an ideal principal bedroom.
Bedroom Two - 3.58m x 2.92m (11'9 x 9'7) - allowing plenty of natural light. Benefiting from fitted carpeting, a ceiling light fitting and radiator, the room offers space for a bed and additional bedroom furniture.
Bathroom - 1.93m x 2.03m (6'4 x 6'8) - A well-presented family bathroom fitted with a three-piece suite comprising a panelled bath with shower over, pedestal wash hand basin and low-level WC. Complemented by fully tiled walls, a chrome heated towel rail and a frosted rear-facing window providing natural light and ventilation. A bright and practical bathroom, finished in a clean and contemporary style.
External - To the front, the property benefits from a tarmac driveway providing off-road parking, together with a gated side access leading to the rear garden.
To the rear, the property enjoys a private enclosed garden, thoughtfully designed for low-maintenance enjoyment. Featuring a substantial paved patio area and an artificial lawn, the garden provides ample space for outdoor seating, dining and entertaining. Enclosed by fencing throughout, the space offers a good degree of privacy and benefits from a timber garden shed providing useful external storage.
A well-maintained and versatile outdoor space that perfectly complements the accommodation on offer.
Tenure - Freehold - The property is listed as Freehold
Stamp Duty Land Tax - Residential property rates
You usually pay Stamp Duty Land Tax (SDLT) on increasing portions of the property price when you buy residential property, for example a house or flat.
The amount you pay depends on:
• when you bought the property
• how much you paid for it
• whether you’re eligible for relief or an exemption
Rates for a single property
You pay SDLT at these rates if, after buying the property, it is the only residential property you own.
You will usually pay 5% on top of these rates if you own another residential property.
Rates from 1 April 2025
Property or lease premium or transfer value SDLT rate
Up to £125,000 Zero
The next £125,000 (the portion from £125,001 to £250,000) 2%
The next £675,000 (the portion from £250,001 to £925,000) 5%
The next £575,000 (the portion from £925,001 to £1.5 million) 10%
The remaining amount (the portion above £1.5 million) 12%
Example
In April 2025 you buy a house for £295,000. The SDLT you owe will be calculated as follows:
• 0% on the first £125,000 = £0
• 2% on the second £125,000 = £2,500
• 5% on the final £45,000 = £2,250
• total SDLT = £4,750
What's included
Garden
Parking
TypeSemi-detached house
Living Area57 m²
Bedrooms2
Bathrooms1
HeatingGas Central
Location
Map loading soon
Neighborhood data on demand
Nearby essentials will load when this section comes into view.
Listed on
Mortgage calculator
Estimated monthly payment
1.396 €/mo
Down payment10 % · 28.184 €
28.184 €253.658 € loan
Term
Total repayable418.666 €
Interest rate4.40 %
Representative estimate · Landomo is not a mortgage broker. · Rates updated April 2026