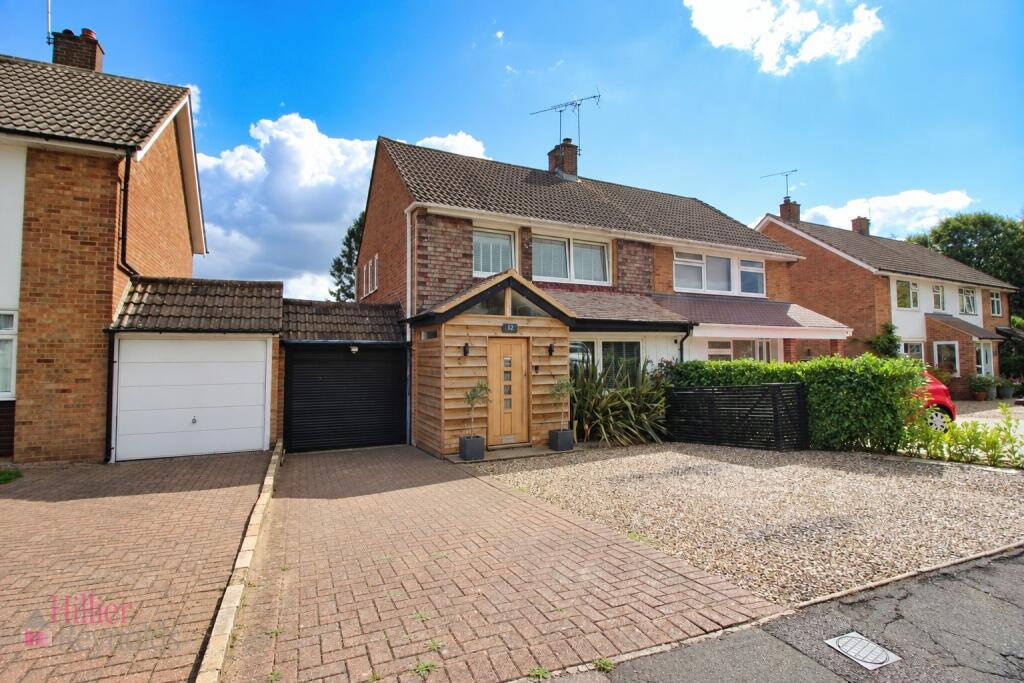
House for sale
Tonbridge and Malling, Borough Green
3 bedrooms·2 bathrooms
647.974 €
Listed Sep 17, 2026
About this listing
We are delighted to market this immaculate and extended three bedroom semi-detached family home which is located in a sought-after road within a short walk of the village centre and MLS with services to London Bridge, Charing Cross and Victoria.
This beautiful family home is decorated throughout with a contemporary and stylish design. There is a large porch which leads into the entrance hall. You will find the lounge on your right-hand side. This well-proportioned room has a large brick built fireplace as a central focal point of the room. Double doors lead into the gorgeous open plan kitchen/diner/family room. This is a wonderful sociable and practical living and entertaining area. The kitchen is beautifully designed with shaker style units and a large central island. The dining area overlooks the garden and there are bi-fold doors which open onto the patio area. Steps lead down to the easterly facing garden which is mainly laid to lawn.
There is a well-fitted utility room which has direct access out to the garden as well as a personal door to the garage. A shower room completes the downstairs living accommodation.
Upstairs the home is as well-presented as the downstairs living area. The master bedroom is located at the front of the property and is a bright and sunny room with a good selection fitted wardrobes which provide plenty of storage. The second bedroom is a generous double room over-looking the garden. The third bedroom is a good sized single room. The family bathroom is well-fitted with a large shower cubicle as well as a bath.
Borough Green is a popular village with a good selection of local shops and cafes all within walking distance. There is a library, sought after primary school and medical centre as well as a large recreation ground. The mainline station has regular services to London Bridge, Charing Cross and Victoria as well as Ashford. The neighbouring villages of Wrotham, Ightham and St Mary's Platt are also within walking distance and all have popular primary schools. There are good transport links to other secondary and grammar schools in the area and Wrotham secondary school is within walking distance. There are good road links with the M20, M26 Motorways just a short drive away.
Viewing is strictly by appointment only.
Porch
7'4" (2.24m) x 5'4" (1.63m)
Hallway
Lounge
16'10" (5.13m) reducing to 12'10" (3.91m) x 12'1" (3.68m)
Kitchen/Dining Area
21'1" (6.43m) maximum x 18'5" (5.61m)
Utility
13'8" (4.17m) x 7'2 maximum L-Shape
Shower Room
First Floor Landing
Bedroom 1
11'10" (3.61m) x 10'9" (3.28m)
Bedroom 2
9'11" (3.02m) x 8'6" (2.59m)
Bedroom 3
8'11" (2.72m) x 7'4" (2.24m)
Bathroom
Outside
A south easterly facing garden comprising of raised patio area, lawn area and flowers and shrubs.
Front comprising of block paved and shingled driveway for 2-3 cars
Garage - 16'7" (5.05m) x 7'5" (2.26m)
What's included
Garage
Parking
TypeSemi-detached house
Bedrooms3
Bathrooms2
HeatingDouble Glazing, Gas Central
MunicipalityTonbridge and Malling
Location
Map loading soon
Neighborhood data on demand
Nearby essentials will load when this section comes into view.
Listed on
Mortgage calculator
Estimated monthly payment
3.208 €/mo
Down payment10 % · 64.797 €
64.797 €583.177 € loan
Term
Total repayable962.542 €
Interest rate4.40 %
Representative estimate · Landomo is not a mortgage broker. · Rates updated April 2026