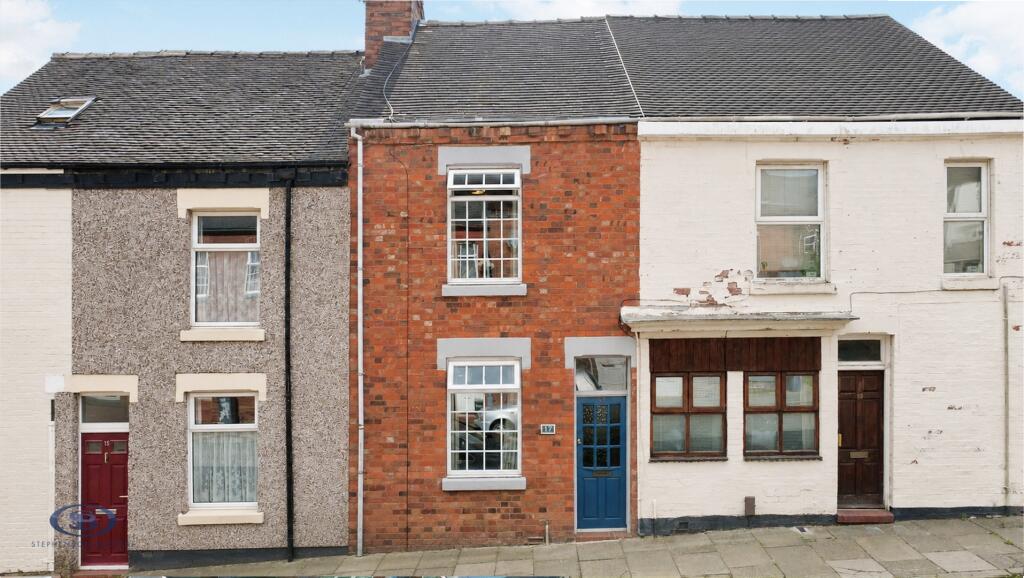
House for sale
Stoke on Trent, Penkhull
3 bedrooms·1 bathroom
151.084 €
Listed Aug 21, 2026
About this listing
Situated in Penkhull, one of Stoke-on-Trent's most convenient and well-connected residential locations, this beautifully presented three-bedroom mid-terrace home offers deceptively spacious accommodation throughout. The property is within easy reach of the Royal Stoke University Hospital, Newcastle-under-Lyme town centre, Stoke town centre, Staffordshire University, excellent commuter links including the A500 and M6, and a wide range of local amenities, shops, schools, and leisure facilities, making it an ideal choice for families, first-time buyers, and investors alike.
Internally, the property has been tastefully decorated creating a home that is ready to move straight into. The ground floor features a spacious open-plan living and dining room, providing a bright and versatile space for both everyday living and entertaining. To the rear is a modern fitted kitchen complete with a gas hob, integrated fridge freezer, and access to a useful pantry/understairs storage cupboard.
Leading from the kitchen is a practical storm porch housing the boiler and a dedicated washing machine cupboard, before reaching the family bathroom positioned at the rear of the property.
To the first floor, the generous accommodation continues with three genuine double bedrooms, all offering excellent proportions and ample space for a full range of bedroom furniture. Unlike many terraced properties, the bedrooms do not compromise on size and provide comfortable living for growing families or those working from home.
Externally, the property benefits from a low-maintenance enclosed courtyard garden laid with paving slabs, creating an ideal outdoor seating area. A particular feature of the rear garden is the substantial storage shed, which benefits from power and lighting, offering excellent storage or potential workshop space.
This attractive home combines period proportions with modern comforts and occupies a highly sought-after location.
Ground Floor -
Entrance Hall - 0.844 x 4.437 (2'9" x 14'6" ) -
Living/Dining Room - 2.913 x 7.702 (9'6" x 25'3" ) -
Kitchen - 2.441 x 3.331 (8'0" x 10'11" ) -
Storm Porch -
Bathroom - 1.822 x 2.475 (5'11" x 8'1" ) -
First Floor -
Bedroom One - 3.934 x 3.705 (12'10" x 12'1" ) -
Bedroom Two - 2.920 x 3.906 (9'6" x 12'9" ) -
Bedroom Three - 2.438 x 3.356 (7'11" x 11'0" ) -
Outside Shed - 2.878 x 1.989 (9'5" x 6'6" ) -
Stephenson Browne Aml Disclosure - Agents are required by law to conduct Anti-Money Laundering checks on all those buying a property. Stephenson Browne charge £49.99 plus VAT for an AML check per purchase transaction . This is a non-refundable fee. The charges cover the cost of obtaining relevant data, any manual checks that are required, and ongoing monitoring. This fee is payable in advance prior to the issuing of a memorandum of sale on the property you are seeking to buy.
What's included
Garden
Key Stats
Key Stats
TypeTerraced house
Bedrooms3
Bathrooms1
HeatingAsk Agent
MunicipalityStoke on Trent
Location
Map loading soon
Neighborhood data on demand
Nearby essentials will load when this section comes into view.
Listed on
Mortgage calculator
Estimated monthly payment
748 €/mo
Down payment10 % · 15.108 €
15.108 €135.976 € loan
Term
Total repayable224.430 €
Interest rate4.40 %
Representative estimate · Landomo is not a mortgage broker. · Rates updated April 2026