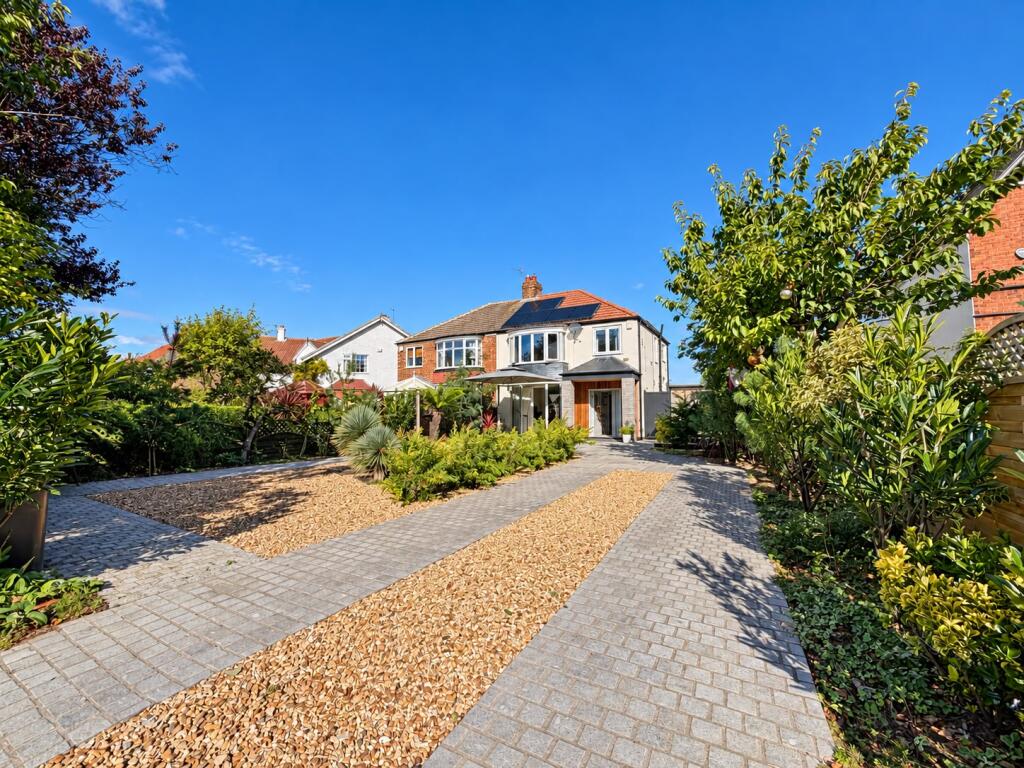
House for sale
Stockton-on-Tees
3 bedrooms·1 bathroom
349.732 €
Listed Sep 15, 2026
About this listing
This property offers an impressive amount of living space across two floors, the property has been thoughtfully upgraded throughout and combines generous traditional proportions with stylish contemporary finishes. Particular highlights include the superb kitchen, spacious living accommodation, separate reception room, home office, downstairs WC, three bedrooms, a beautifully finished family bathroom and an extensively landscaped garden designed for both relaxing and entertaining.
The property further benefits from UPVC double glazing, a full re-wire, re-plumbing, solid internal doors to the ground floor, fire doors to the first floor and a boarded loft, making this an excellent opportunity for buyers looking for a home that has already undergone significant improvement.
Ground Floor
Entrance Hall:
2.1m x 3.6m. A welcoming and well-presented entrance hall providing access to the ground-floor accommodation and staircase leading to the first floor.
Reception Room:
3.2m x 2.0m. A versatile additional reception room, ideal for use as a snug, sitting room or occasional dining area. The room also benefits from access to a small pantry, providing useful additional household storage.
Living Room:
3.9m x 7.0m. An impressive and particularly spacious principal reception room with a modern living fire, Oak floors and Bifold California shutters which offering ample space for both lounge and dining furniture. Well presented throughout and enjoying excellent natural light, with access towards the outside entertaining space and garden via Bifold doors.
Kitchen:
3.0m x 4.8m. A stylish and well-appointed fitted kitchen featuring granite worktops and excellent range of cabinetry, with a central island providing additional preparation and storage space. The kitchen incorporates a sink, hob, cooker, fridge freezer and down-draft extractor, creating a practical and sociable heart to the home.
2nd Reception Room/ Office:
2.6m x 1.5m. A dedicated home office, ideal for working from home or studying, with the flexibility to be used as a hobby/bed room if required.
Downstairs WC:
1.5m x 2.1m. A generously proportioned and conveniently positioned ground-floor WC, ideal for family use and visiting guests.
First Floor
Bedroom One:
3.6m x 3.6m. Extending to approximately 4.5m into the bay. A spacious principal double bedroom positioned to the front of the property. The attractive bay window provides additional floor space and allows plenty of natural light into the room.
Bedroom Two:
3.6m x 3.2m. A well-proportioned second double bedroom with California shutters offering ample space for a range of bedroom furniture.
Bedroom Three:
2.7m x 2.4m. A comfortable third bedroom suitable for use as a child’s bedroom, guest room or additional study if required.
Family Bathroom:
2.4m x 2.3m. A beautifully presented family bathroom featuring stylish patterned flooring, wall panelling and California shutters long with a large glazed shower enclosure with rainfall-style shower, complemented by useful storage.
Externally
The outside space is a particular feature of the property and has been extensively landscaped to create an attractive and low-maintenance garden ideal for both relaxing and entertaining.
Large paved seating and entertaining areas are complemented by established planting, mature trees and shrubs, along with lawned sections that create a private and inviting outdoor setting.
The garden also benefits from attractive external lighting, creating an impressive atmosphere during the evening and making the space perfect for outdoor entertaining.
The BBQ is connected to mains gas and is included within the sale, allowing the new owners to make immediate use of the outdoor entertaining area.
A substantial detached garage/workshop and outbuilding provides useful additional storage and flexible external space.
Part paved driveway offering off street parking for multiple cars.
What's included
Terrace
Parking
Key Stats
Key Stats
TypeSemi-detached house
Bedrooms3
Bathrooms1
HeatingAsk Agent
Location
Map loading soon
Neighborhood data on demand
Nearby essentials will load when this section comes into view.
Listed on
Mortgage calculator
Estimated monthly payment
1.732 €/mo
Down payment10 % · 34.973 €
34.973 €314.759 € loan
Term
Total repayable519.514 €
Interest rate4.40 %
Representative estimate · Landomo is not a mortgage broker. · Rates updated April 2026