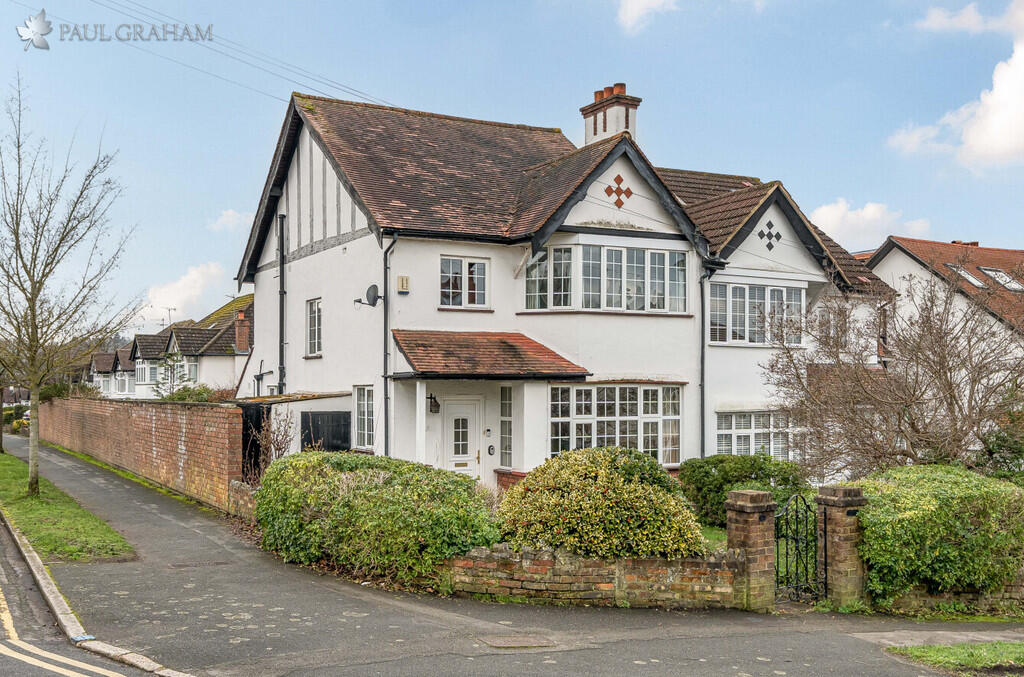
House for sale, 123 m²
London, Carshalton Beeches
3 bedrooms·1 bathroom
823.210 €
6.693 €/m²
Listed Jul 21, 2026
About this listing
Occupying a substantial corner plot in a prime Carshalton Beeches position, this charming three-bedroom semi-detached home offers exceptional scope to extend to the side and further enhance (STPP). The generous plot wraps around the property, creating clear potential for significant enlargement, making it an exciting opportunity for buyers looking to create a larger long-term family home.
Internally, the property offers well-proportioned accommodation throughout, including a spacious sitting room, separate dining room and fitted kitchen to the ground floor. There is also a useful workshop and downstairs WC, adding flexibility to the layout. Upstairs, three good-sized bedrooms are complemented by a family bathroom. Externally, the property benefits from a detached garage, off-street parking to the rear and a substantial garden space. Offered to the market with no onward chain.
Barrow Hedges Way is a highly regarded residential road within Carshalton Beeches, popular with families due to its quiet setting and proximity to well-regarded local schools. The property is moments from Carshalton Beeches shopping parade, offering a selection of convenient local amenities, and is within walking distance of Carshalton Beeches train station, providing regular services into London Victoria and London Bridge.
Carshalton Village is also nearby, offering independent shops, cafés and everyday conveniences, while Sutton town centre is a short drive away for a wider range of shopping and leisure facilities. The area is well served by parks and green spaces, further enhancing its strong family appeal.
ENTRANCE HALL
SITTING ROOM 15' 1" x 12' 5" (4.6m x 3.78m)
DINING ROOM 15' 2" x 10' 11" (4.62m x 3.33m)
KITCHEN 17' 9" x 7' 3" (5.41m x 2.21m)
WC
LANDING
BEDROOM 1 15' 3" x 10' 9" (4.65m x 3.28m)
BEDROOM 2 14' 8" x 10' 9" (4.47m x 3.28m)
BEDROOM 3 8' 4" x 7' 8" (2.54m x 2.34m)
BATHROOM
WC
GARDEN 74' 11" x 29' 10" (22.83m x 9.09m)
GARAGE 15' 3" x 8' 10" (4.65m x 2.69m)
WORKSHOP 9' 9" x 5' 0" (2.97m x 1.52m)
OFF ROAD PARKING
NO ONWARD CHAIN
LARGE OPPORTUNITY TO EXTEND STPP
What's included
Garden
Garage
TypeSemi-detached house
Living Area123 m²
Bedrooms3
Bathrooms1
HeatingGas Central
MunicipalityLondon
Location
Map loading soon
Neighborhood data on demand
Nearby essentials will load when this section comes into view.
Listed on
Mortgage calculator
Estimated monthly payment
4.076 €/mo
Down payment10 % · 82.321 €
82.321 €740.889 € loan
Term
Total repayable1.222.849 €
Interest rate4.40 %
Representative estimate · Landomo is not a mortgage broker. · Rates updated April 2026